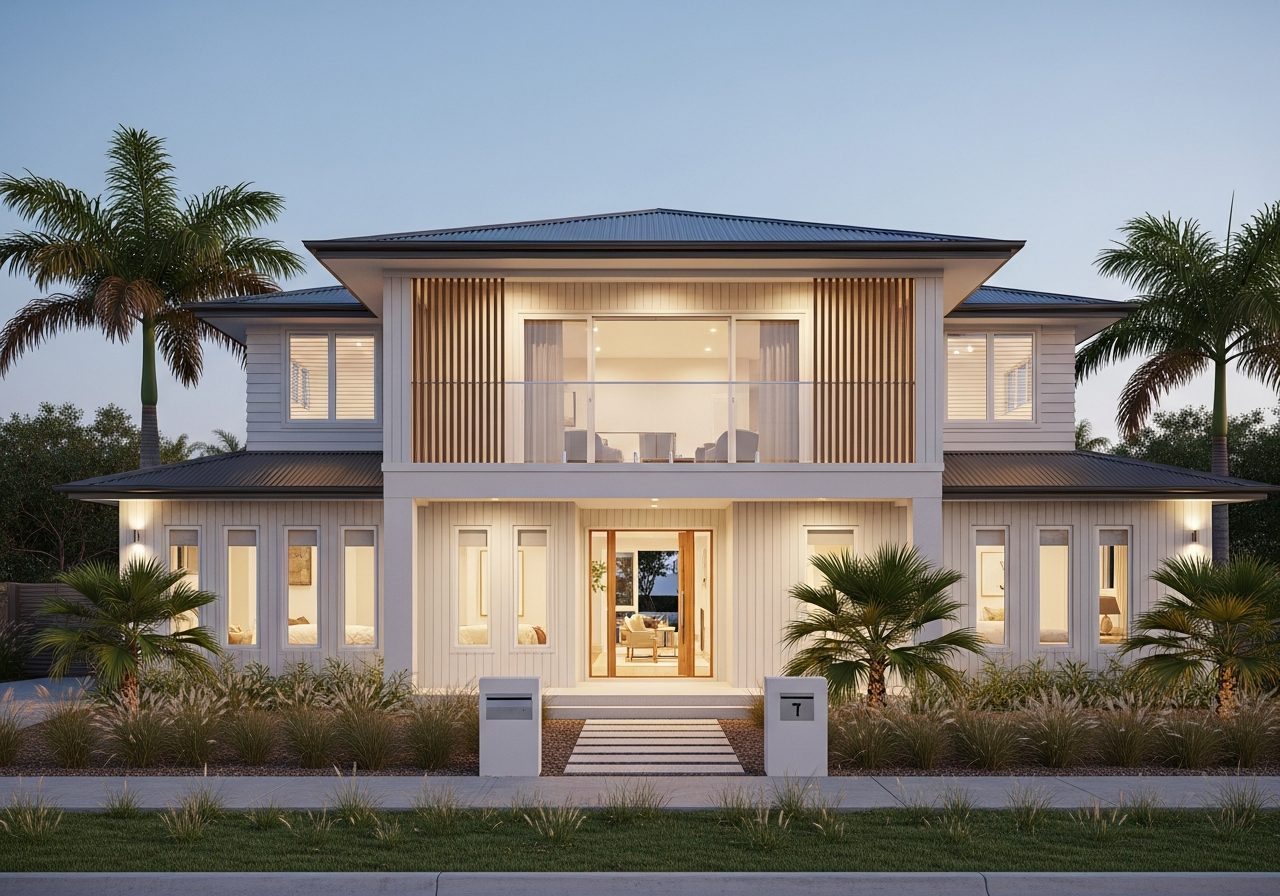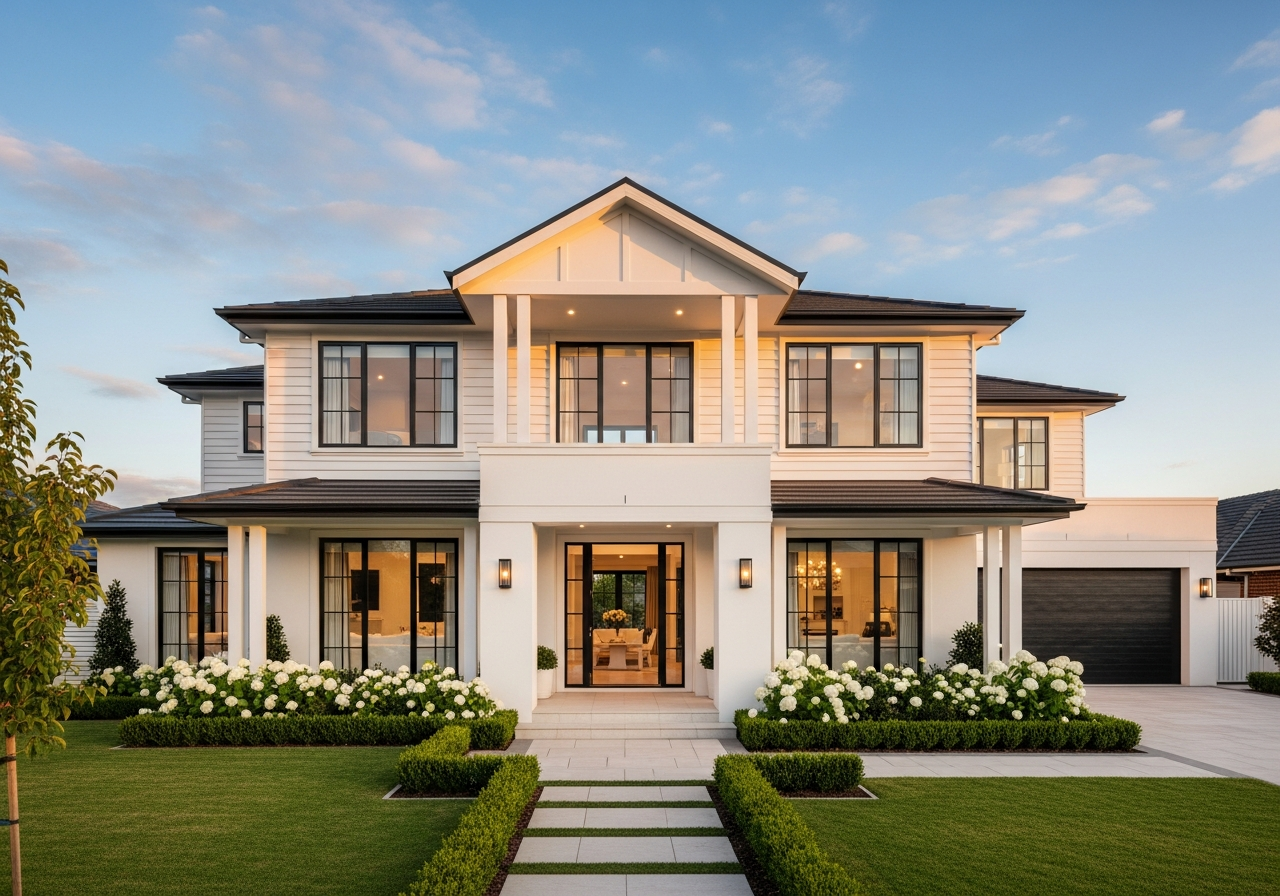
The Wentworth
41 sqModern Hamptons
Five bedrooms lifted above a gallery-wide living core — the family home that grows with you, refined.
5 Bed3 Bath2 Car18m
Why RAVCON for double storey
A second storey only works when the plan does. We lift bedrooms and retreats above a connected living core, so the home stays calm, private and full of light on both levels.
Living and sleeping zones separated by floor, with 2700mm ground-floor ceilings standard to give the home real volume.
Going up is how you keep your yard. We design to your site coverage, orientation and fall — turning a narrow or corner lot into a home that lives far larger than its footprint.
Footprints engineered for frontages from 10m to 18m, with garaging, yard and northern light all resolved on compact lots.
Two storeys give a family room to change — a downstairs guest suite today, an upstairs retreat tomorrow. We build that adaptability in from the first sketch.
Flexible upstairs retreats, downstairs guest suites and dedicated studies available across the range — designed for decades, not just move-in day.
Stone benchtops, 2700mm ground-floor ceilings and premium fixtures are included — not upsold. The price we quote is the home you receive.
"The standard inclusions at RAVCON looked like everyone else's upgrade list. Across two storeys, we didn't compromise on a single thing."
Signature Designs
Modern Hamptons
Five bedrooms lifted above a gallery-wide living core — the family home that grows with you, refined.
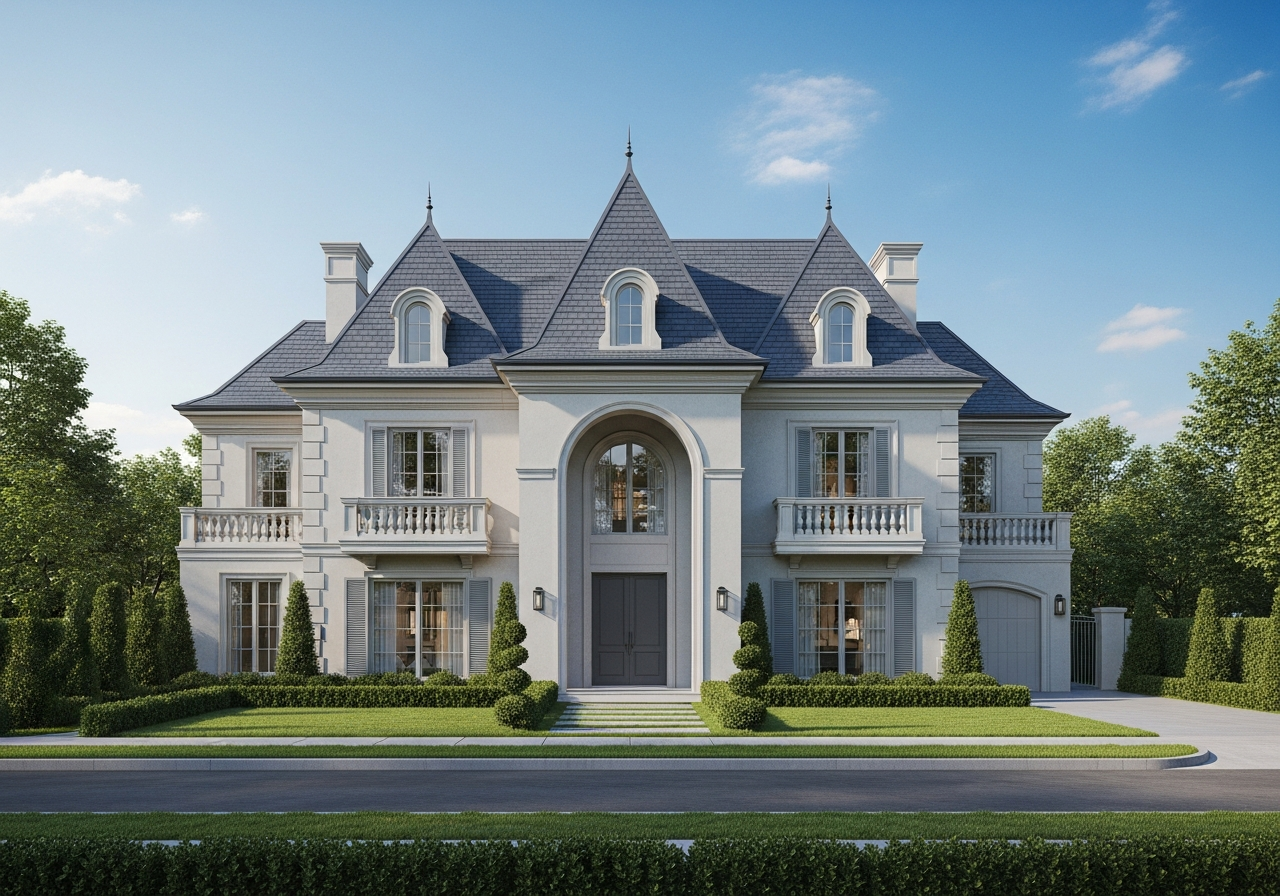
French Provincial
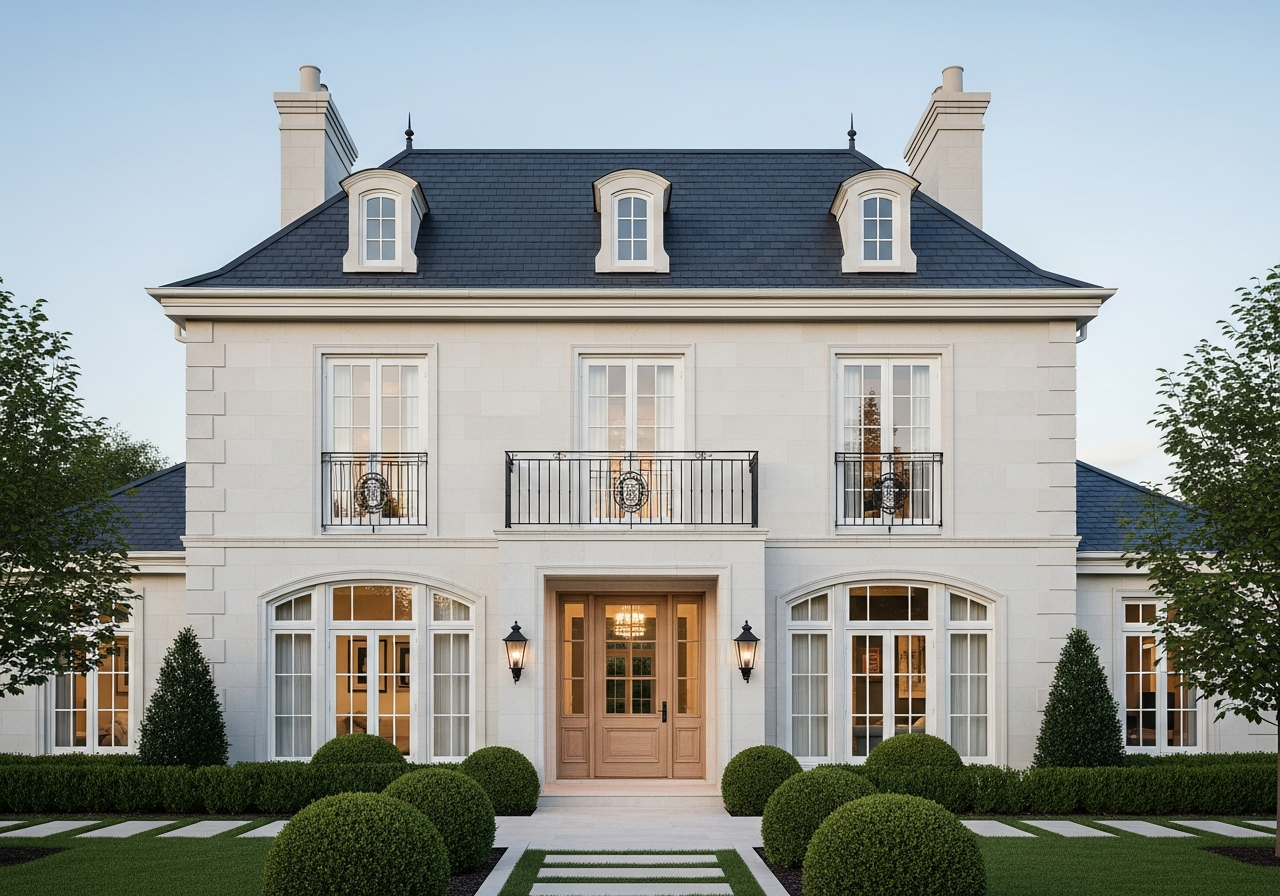
Formal French Provincial symmetry and grand proportions designed to command a wider block.
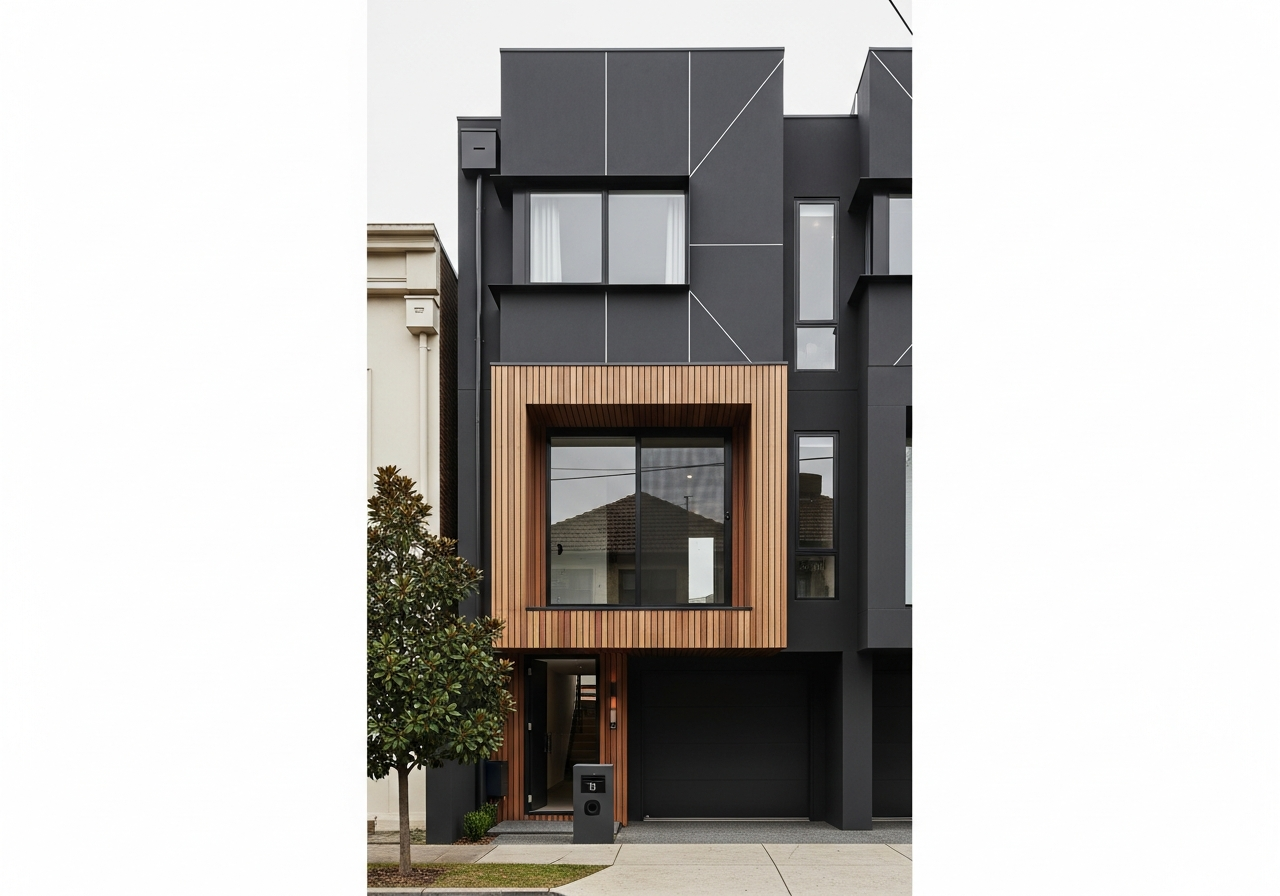
Urban Contemporary
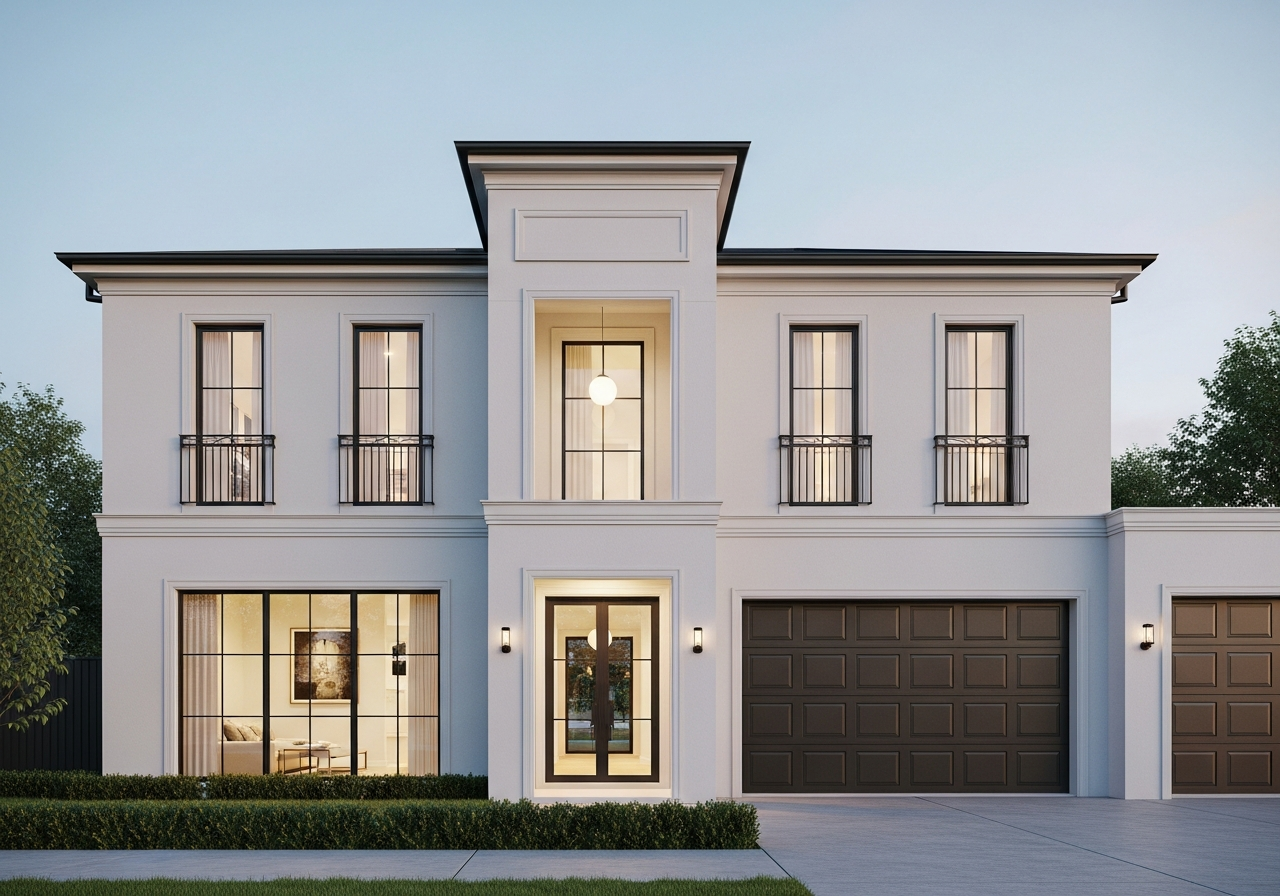
A clever vertical plan that lives large on a tight inner-suburban frontage without losing the yard.
The Complete Range · 12 Designs
Modern Hamptons
A double-height Hamptons portico and weatherboard frontage that commands the street with quiet confidence.
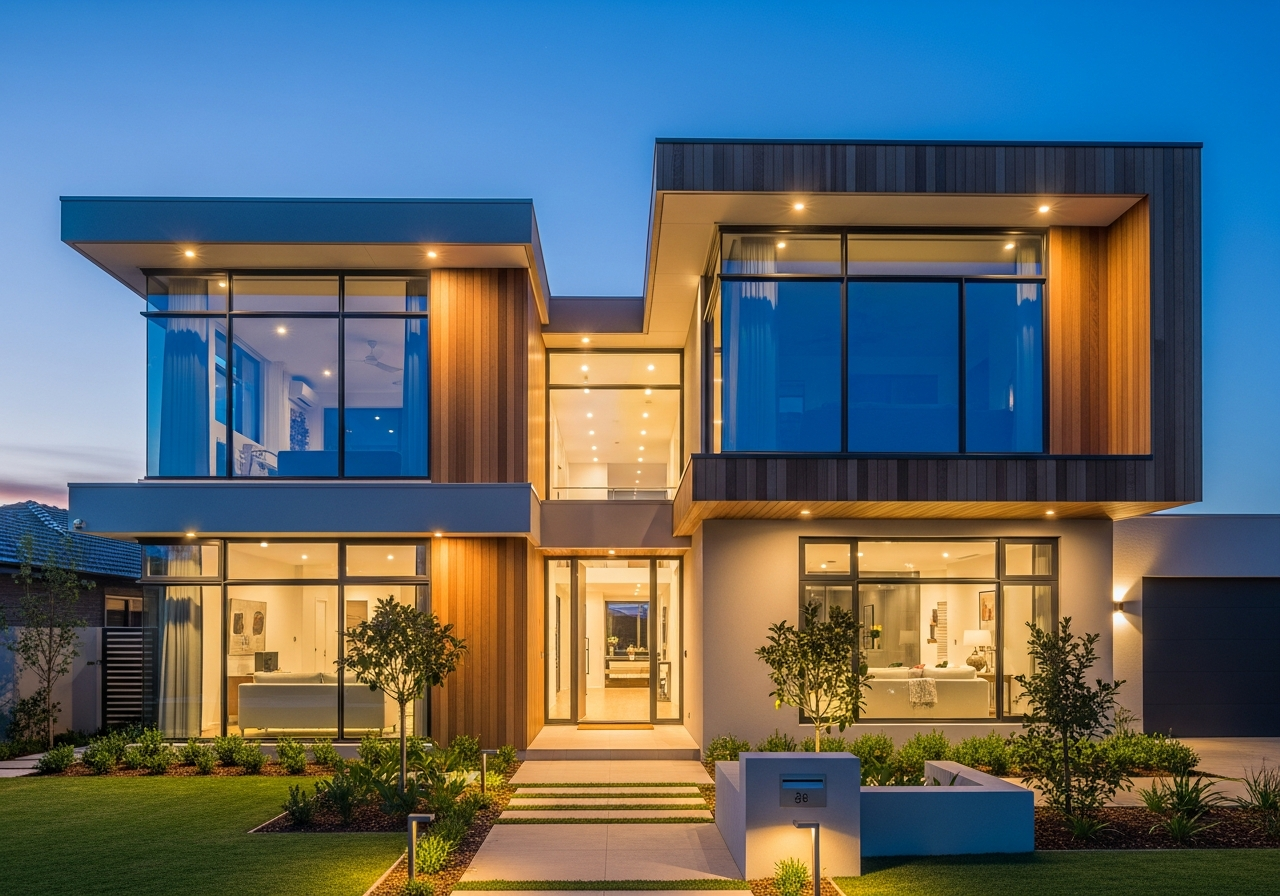
Contemporary
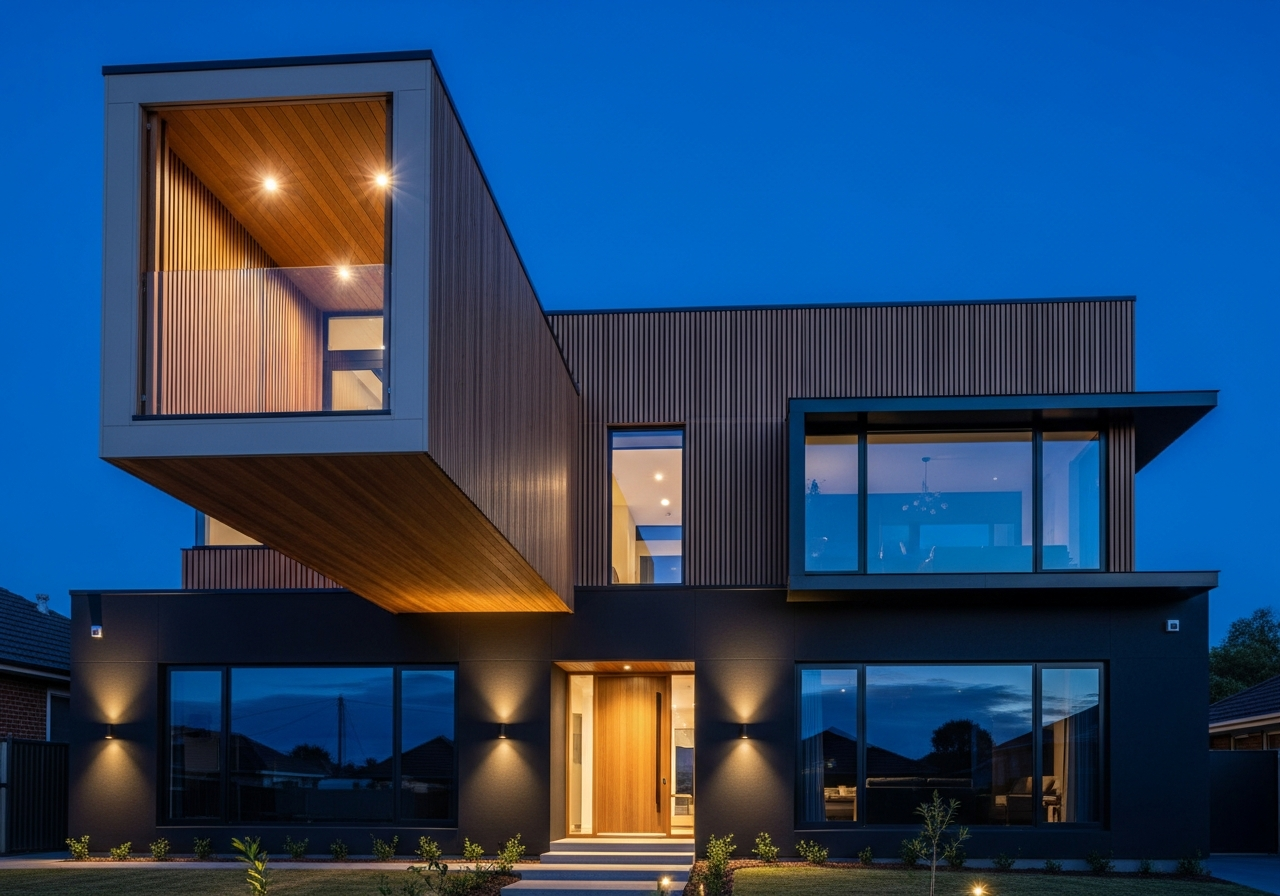
Render and warm timber stacked beneath a bold cantilever, made to capture northern light on both levels.
Coastal Contemporary
An upper-level balcony and breezy threshold bring relaxed coastal living to a compact footprint.
Urban Contemporary
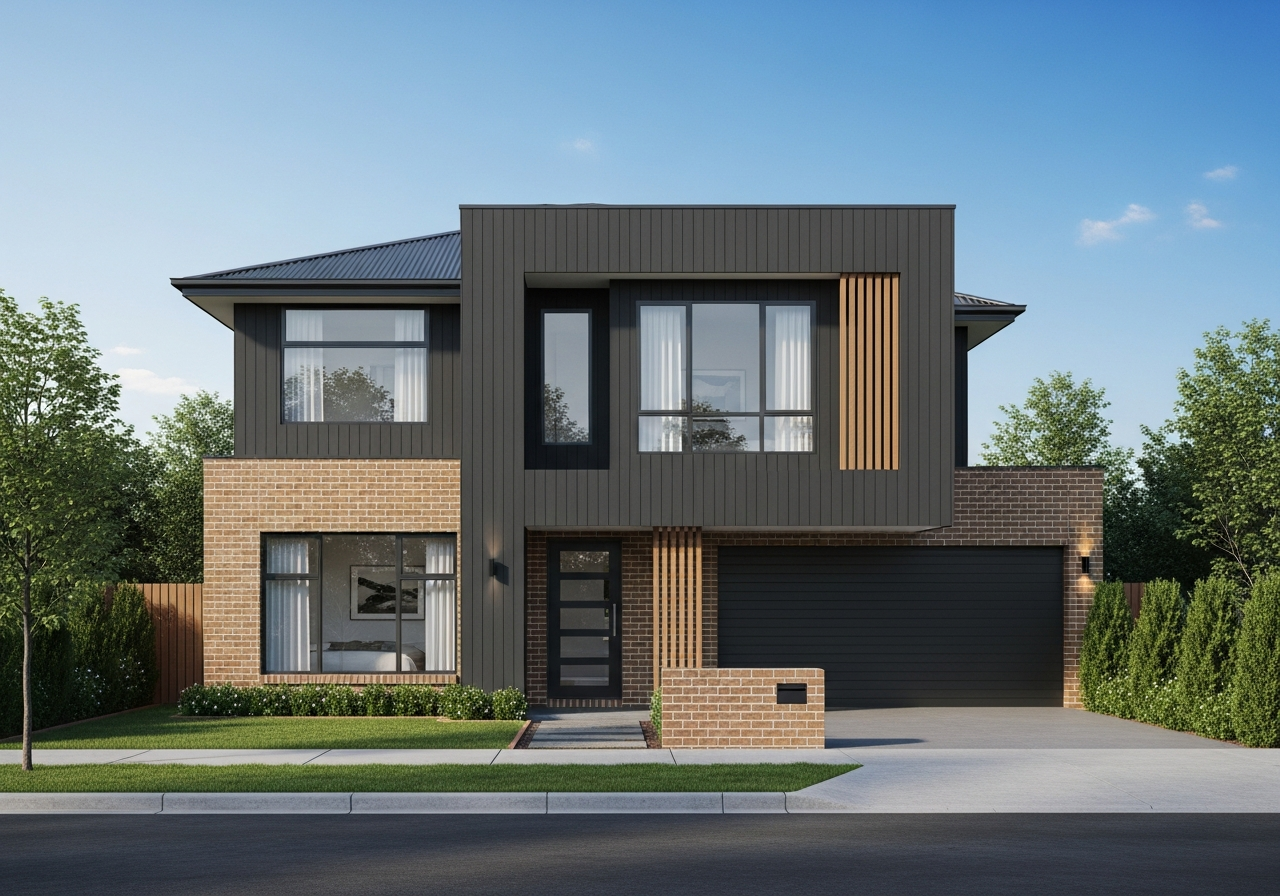
A charcoal-render townhouse form engineered to live large on a narrow inner-suburban block.
French Provincial
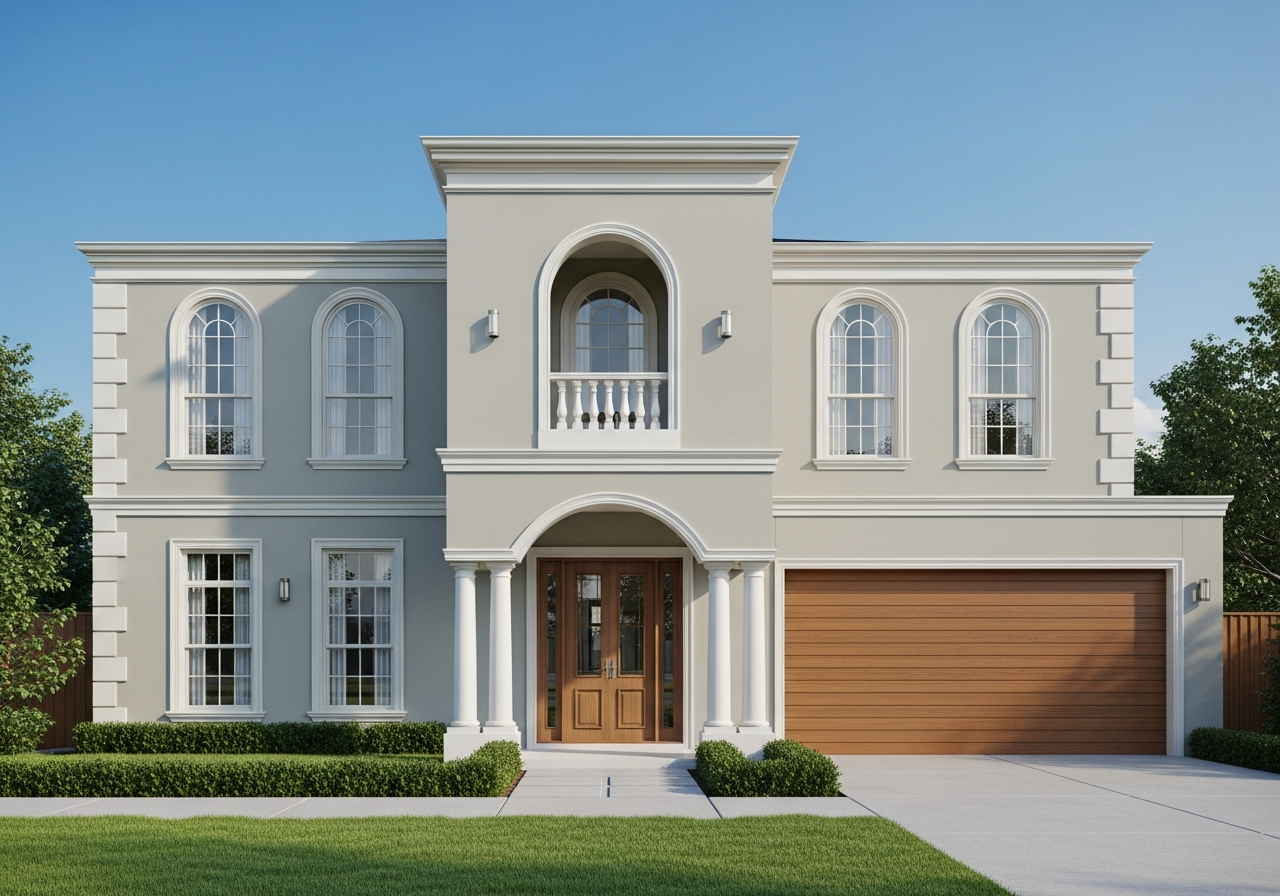
Pale greige Hebel render with arched upper windows and a columned arched portico, warmed by a timber garage — provincial elegance in a softer palette.
Contemporary Dark
Black render and vertical timber screens give this striking façade a confident, modern edge.
Modern Coastal
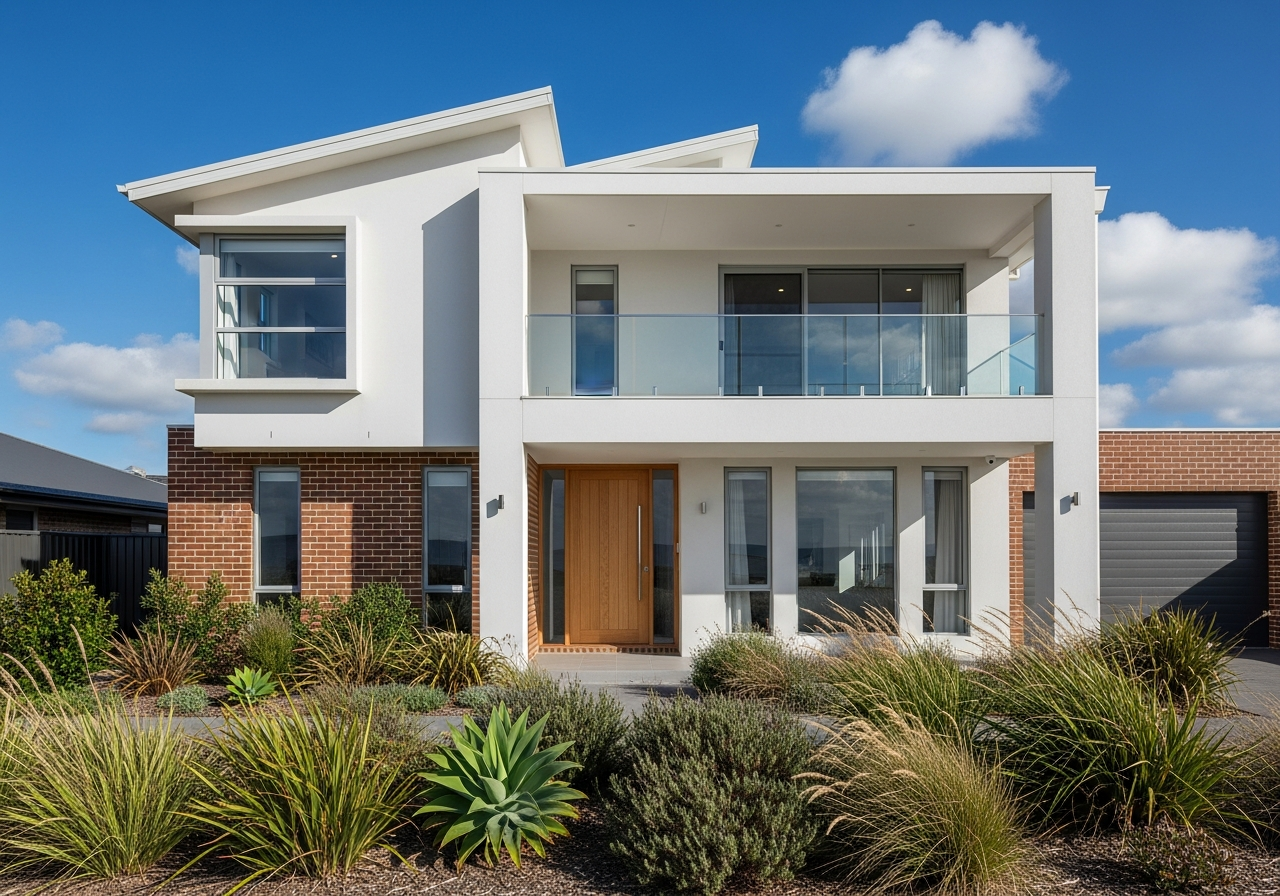
White render over a brick base with a glass-balustraded balcony built for indoor-outdoor flow.
French Provincial
A smooth Hebel-render facade with a steep dormered roof and double-height portico — provincial grandeur over two levels.
French Provincial
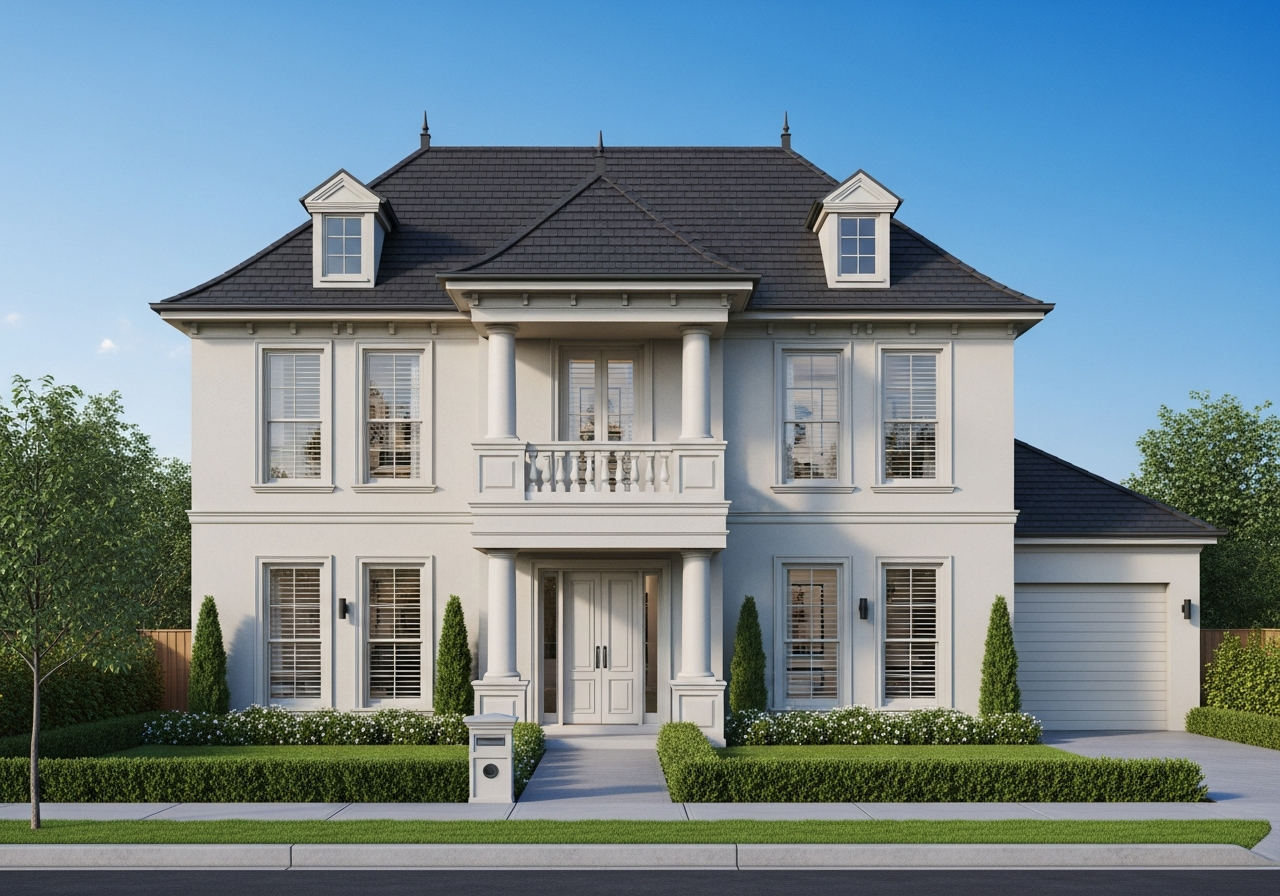
Off-white render beneath a steep charcoal mansard roof, with tall french doors, a wrought-iron juliet balcony and classical rendered quoining.
French Provincial
A pale-render facade beneath a steep mansard roof, with an arched entry portico and balustraded balcony — a true statement home.
French Provincial
Crisp white render with slim black-framed windows, iron juliet balconies and a recessed double-height portico — a modern take on French Provincial.
Contemporary
Charcoal render and face brick stacked in strong vertical lines — a contemporary home built to live large on a narrow block.
The Process
We've refined our process to deliver uncompromising quality on a reliable schedule. Here is how your vision becomes reality.
See Full Build Process →We meet to understand your vision, site, budget, and timeline.
Concept drawings and a fixed-price proposal.
We manage permits, council, and engineering sign-offs.
Full-time site supervisor, weekly updates, quality inspections.
Final walkthrough, defect resolution, and your keys — on time.
More home, less land, zero compromise. Hear from the families who chose two storeys — and got the space they always wanted.
“Our block was only ten metres wide and we still got four bedrooms and a real backyard. The Stratton just works.”
“Fixed price meant fixed price. Two storeys, not a single variation, and the supervisor answered every call himself.”
“Kids and their chaos upstairs, calm living below. The zoning across the two floors is genuinely clever.”
The no-surprises commitment
Building should be the most exciting thing you do — not the most stressful. These are the commitments we make to every double-storey client, before you sign.
The price we quote is the price you pay. Premium inclusions are built in — never reintroduced as upgrades.
Milestone dates are written into your contract, with weekly site updates so you always know where your build stands.
Backed by a VBA-licensed builder and HIA & MBA membership — your home is protected long after handover.
A single dedicated supervisor from first sketch to final key. No call centres, no being passed around.
★ Trusted Industry Partners