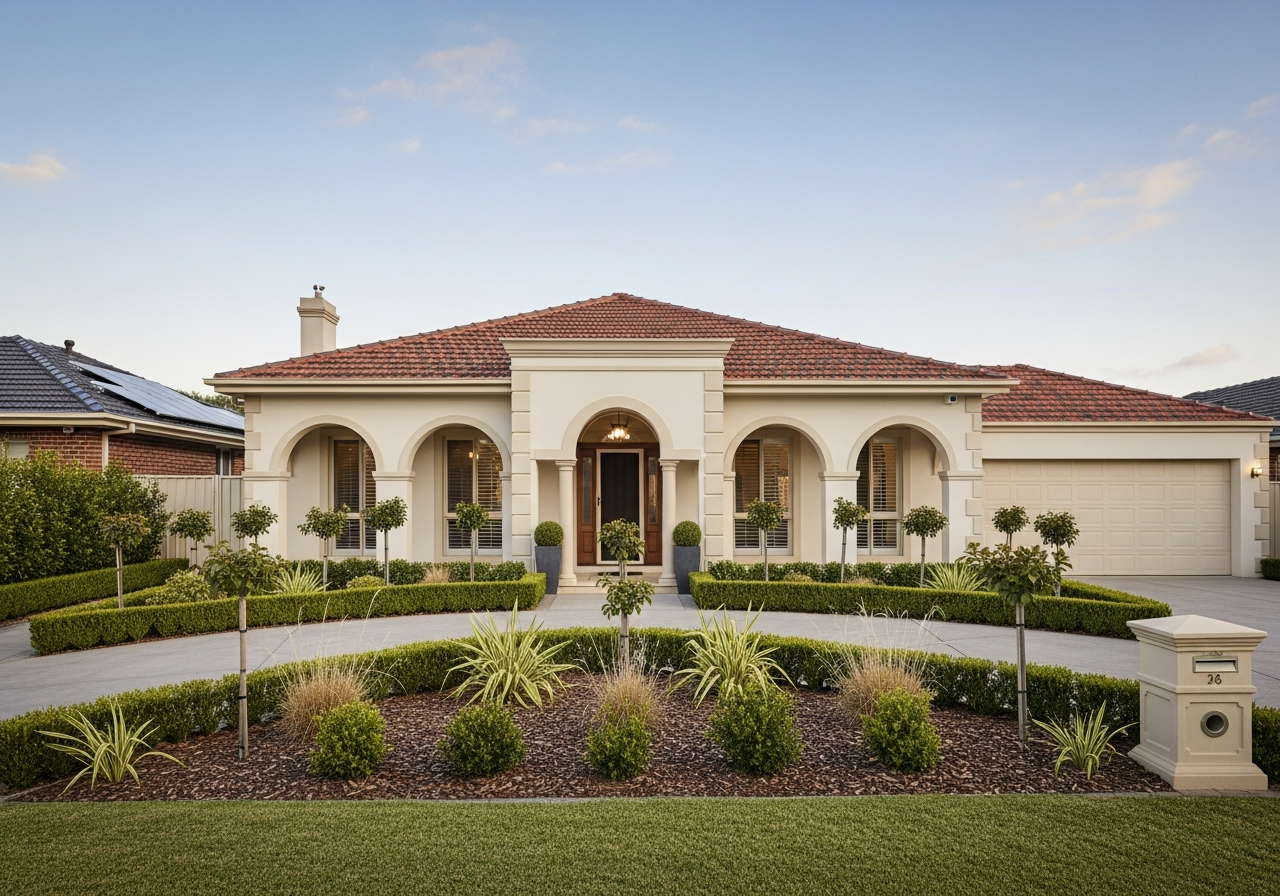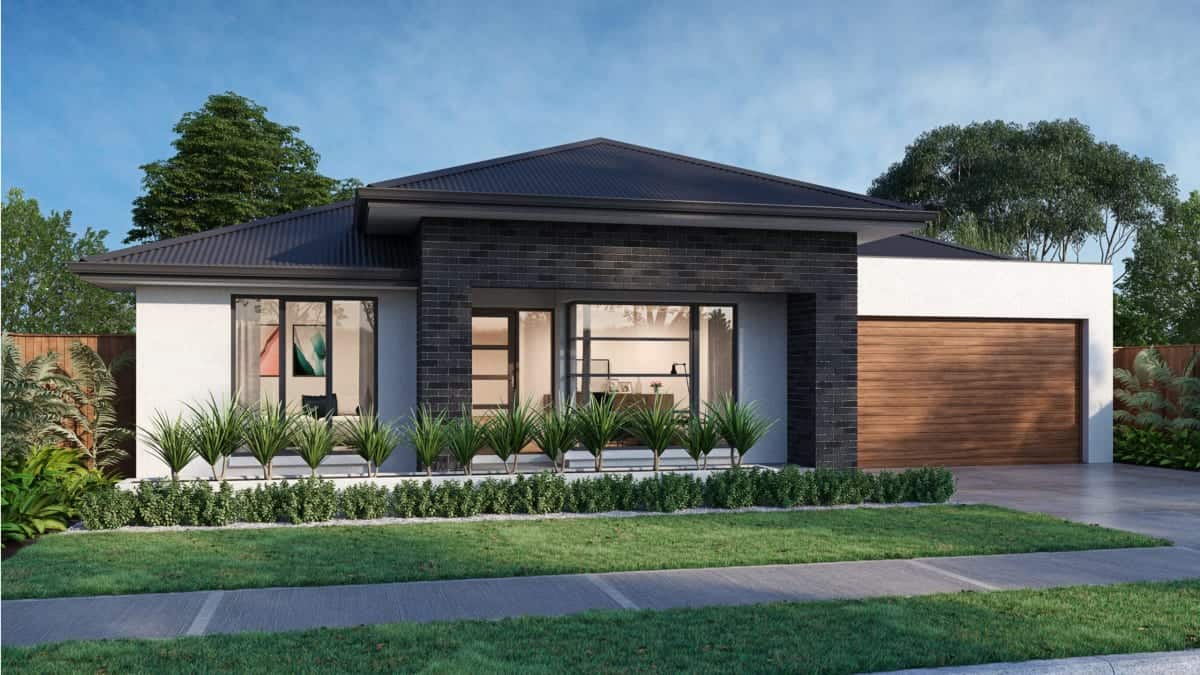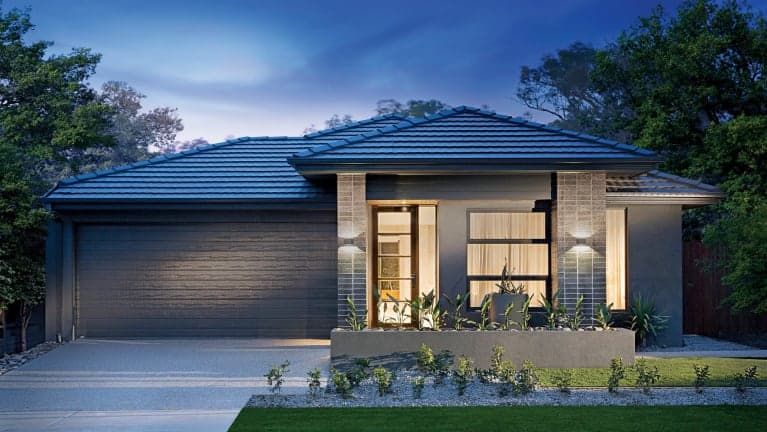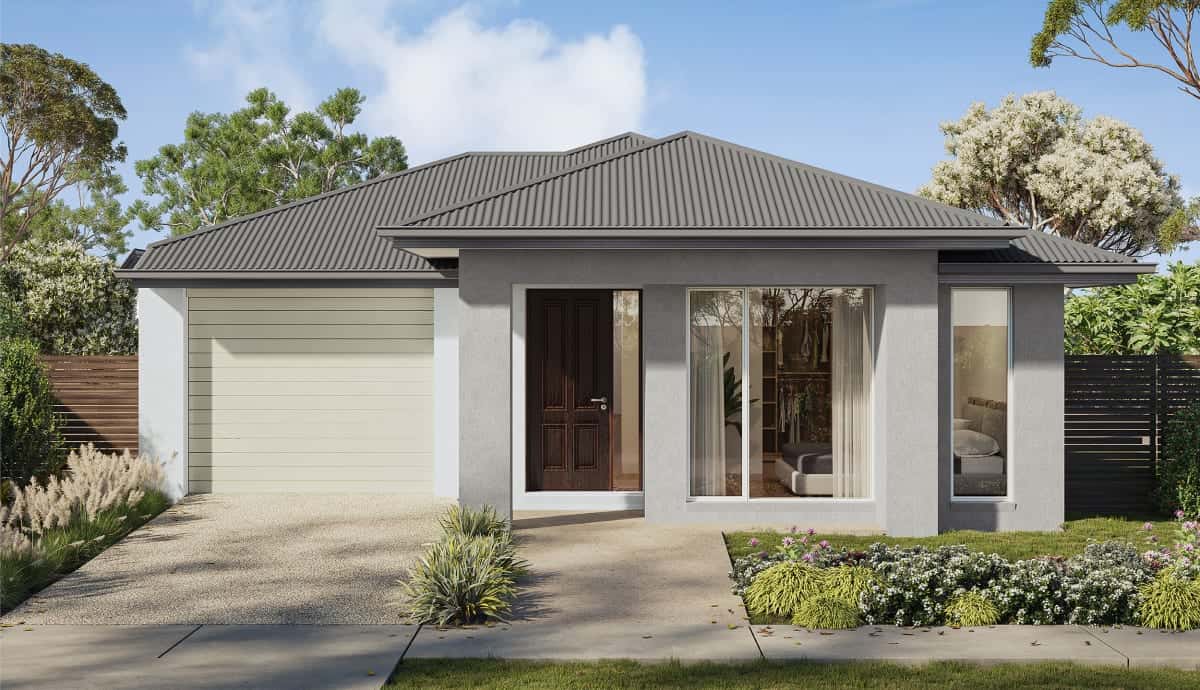
The Belvedere
31 sqModern Hamptons
Four bedrooms zoned away from a gallery-wide living core — the everyday family home, refined.
4 Bed2 Bath2 Car16m
Why RAVCON for single storey
A single storey only feels generous when the plan is right. We zone every home into quiet, living and guest wings so noise, light and privacy are resolved before a slab is poured.
Dedicated public / private / guest zoning on every plan, with 2700mm ceilings standard to give single-level living real volume.
Wide frontages, corner lots and acreage each demand a different response. We design to your site coverage, orientation and fall — not a brochure footprint forced onto your land.
Site-specific siting for north light and indoor-outdoor flow, with frontages from 11.5m to 18m across the range.
One level is the most adaptable home you can own — for young families today and for ageing in place tomorrow. We build that flexibility in from the first sketch.
Step-free thresholds, wider corridors and adaptable bathrooms available across the range — designed for decades, not just move-in day.
Stone benchtops, 2700mm ceilings and premium fixtures are included — not upsold. The price we quote is the home you receive.
"The standard inclusions list at RAVCON looks like the upgrade brochure everywhere else. We didn't compromise on a single thing."
Signature Designs
Modern Hamptons
Four bedrooms zoned away from a gallery-wide living core — the everyday family home, refined.
French Provincial
Formal symmetry and grand proportions designed to sit beautifully on a wide block.
Coastal
Broad eaves and an open threshold built around indoor-outdoor flow and northern light.
The Complete Range · 15 Designs
Modern Hamptons
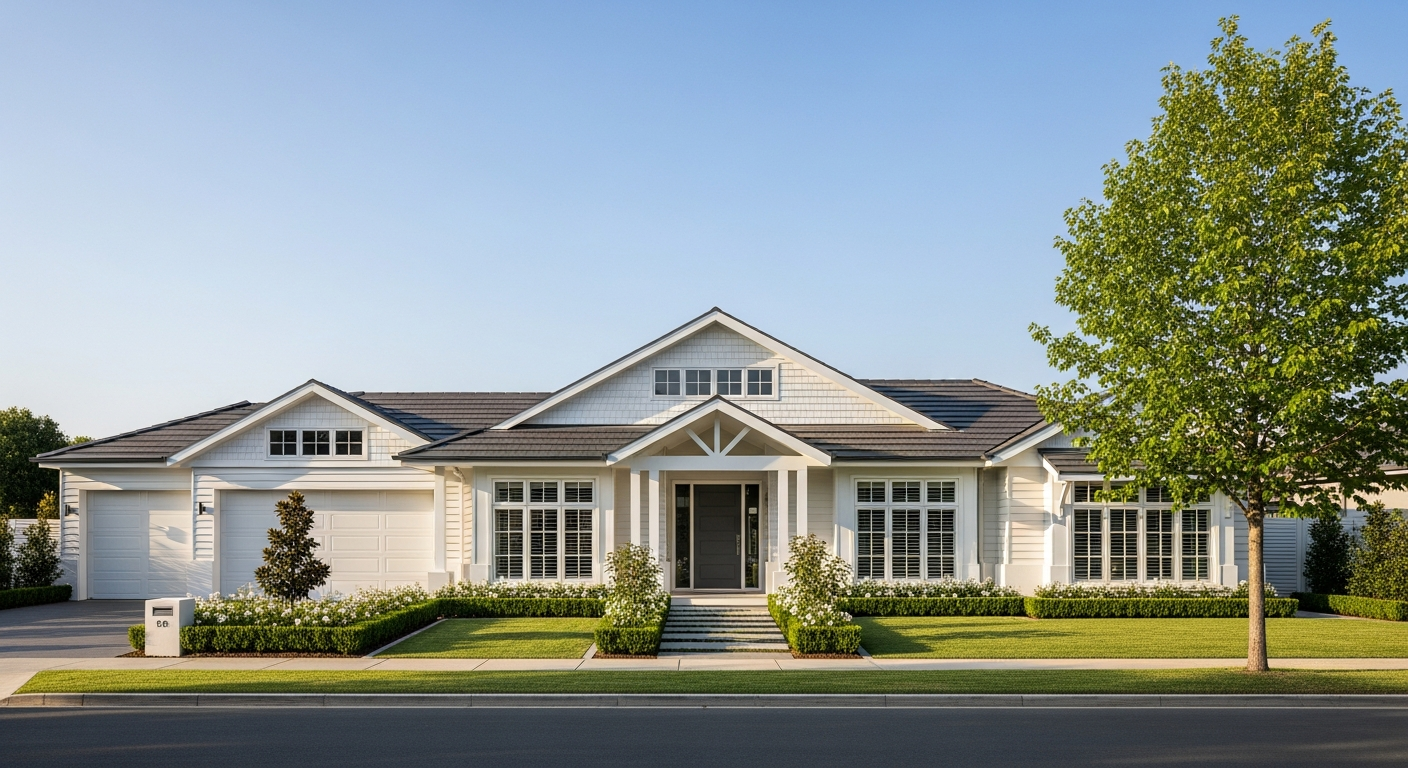
A composed weatherboard frontage with a sheltered portico and gallery-wide entry.
Coastal Contemporary
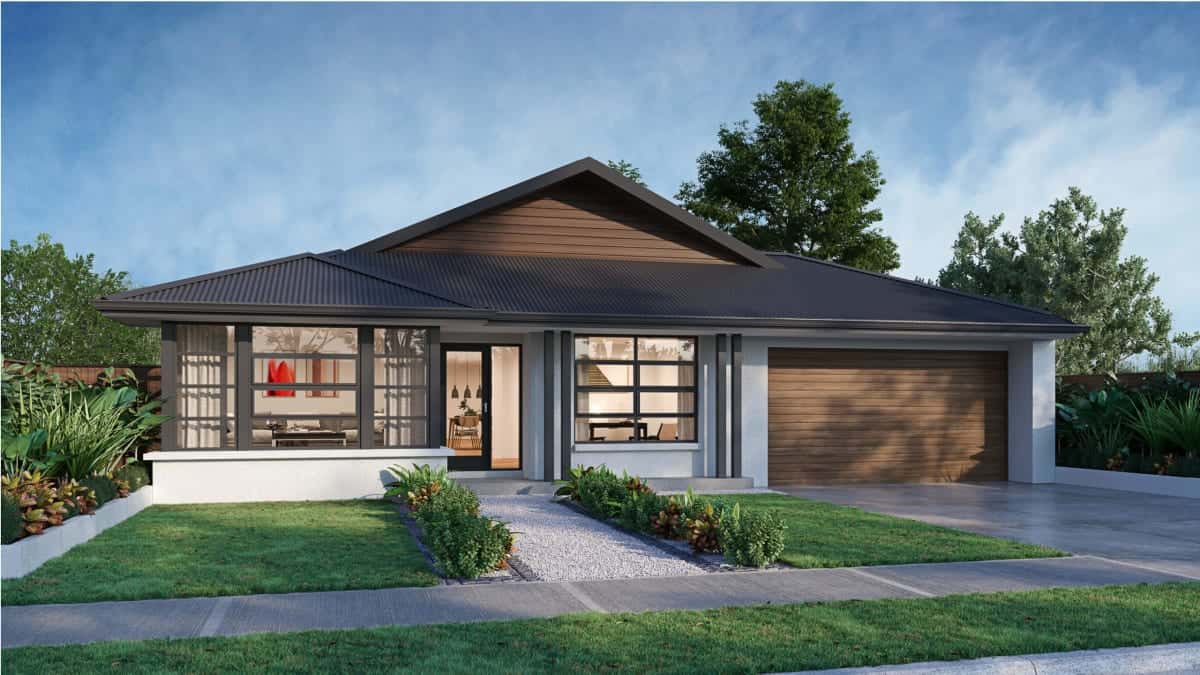
Layered render and timber with a low-slung roofline made for northern light.
Urban Contemporary
A tailored street presence with crisp lines and a recessed feature door.
Mediterranean
Generous rendered massing with arched openings and a grand central approach.
Modern Minimalist
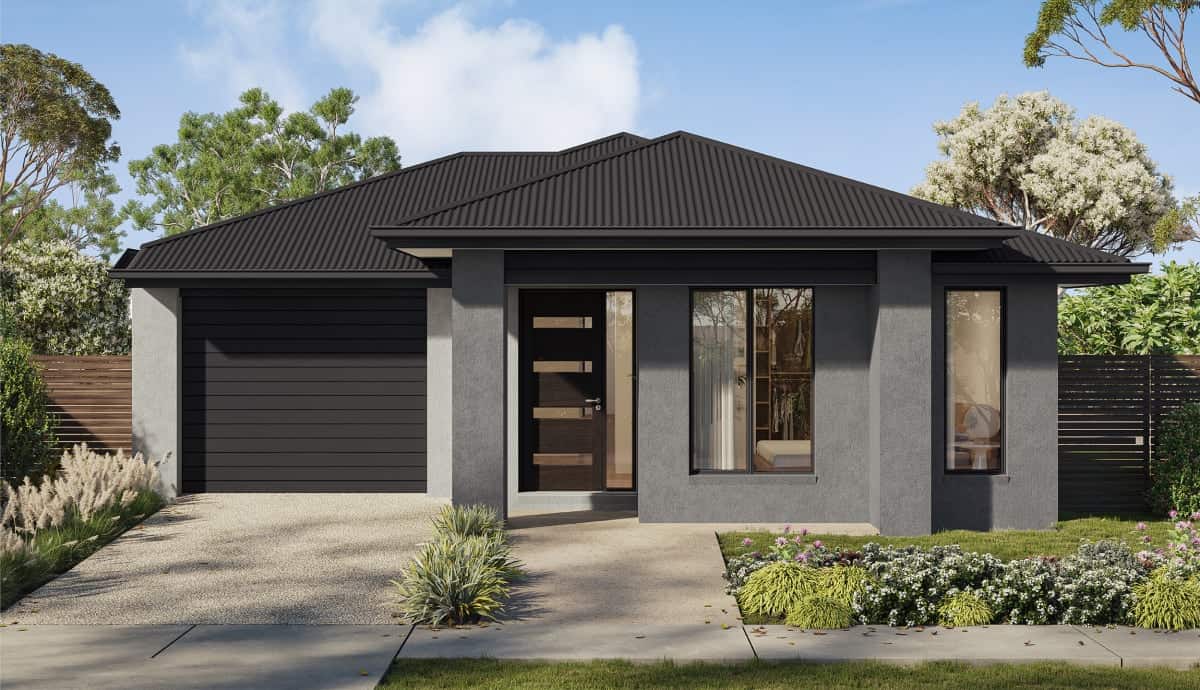
Pared-back forms and a monochrome palette let the architecture speak quietly.
Contemporary
An efficient single-frontage design with warmth in its material layering.
Traditional
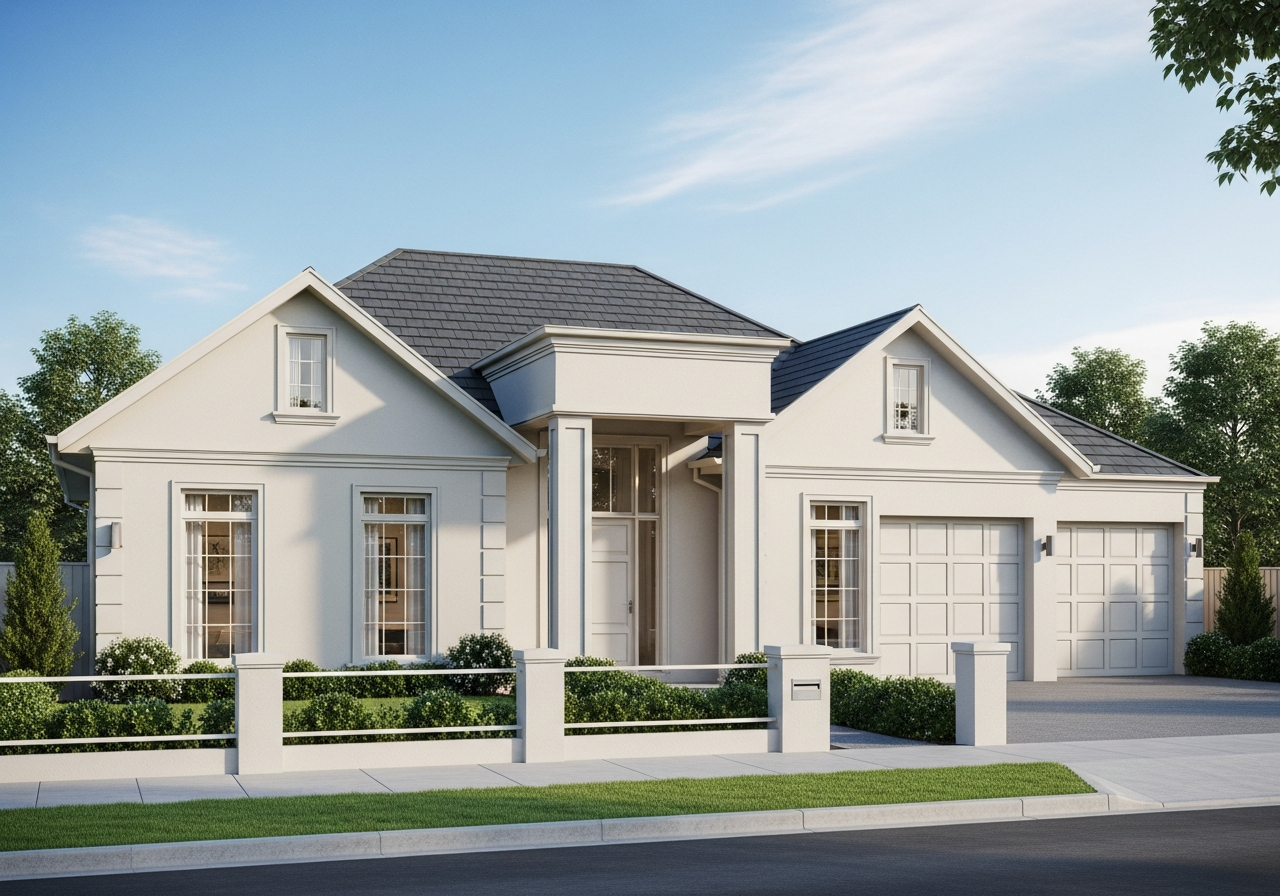
Symmetry and a columned entry give this family home a timeless formality.
Coastal
Relaxed coastal cues with broad eaves and an open, breezy threshold.
Hamptons
White weatherboard and a gabled roof create an enduring Hamptons silhouette.
Modern Minimalist
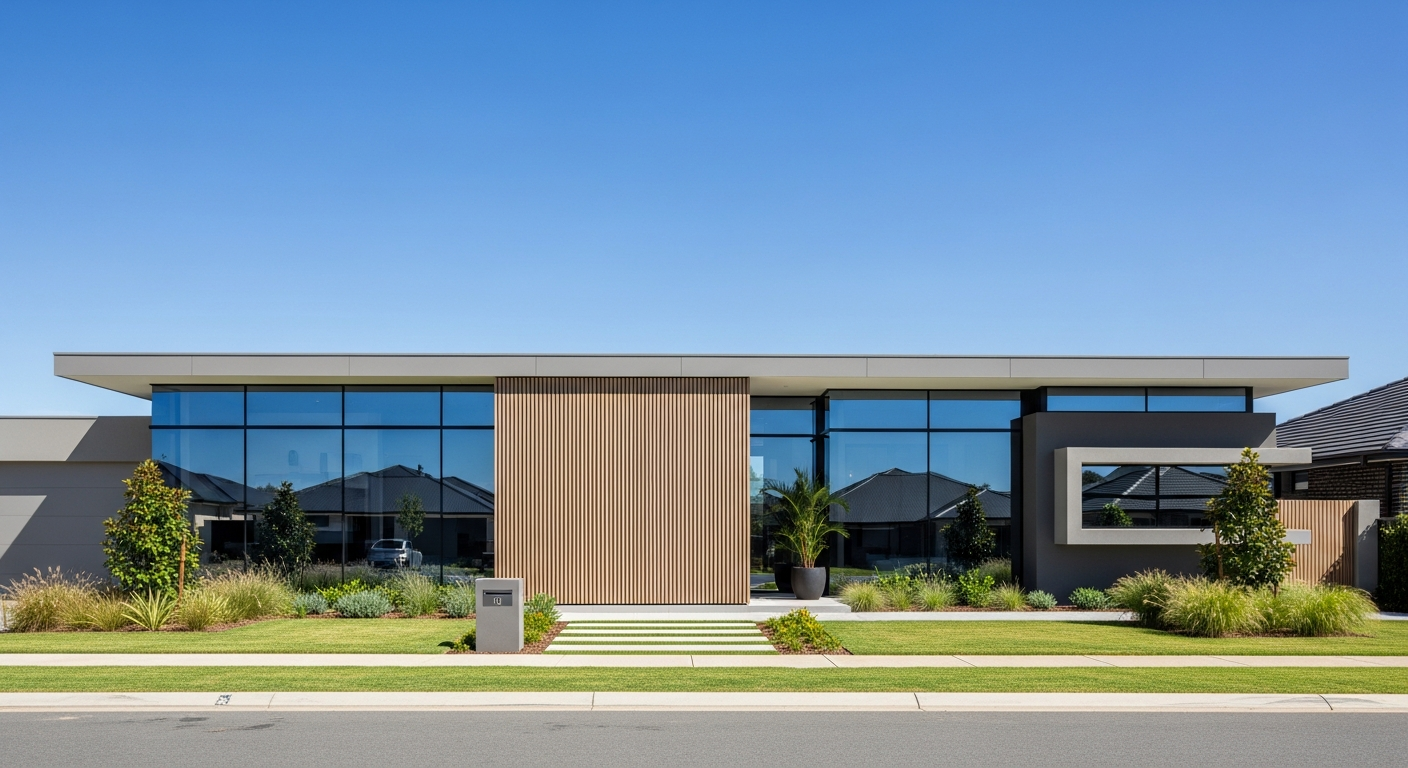
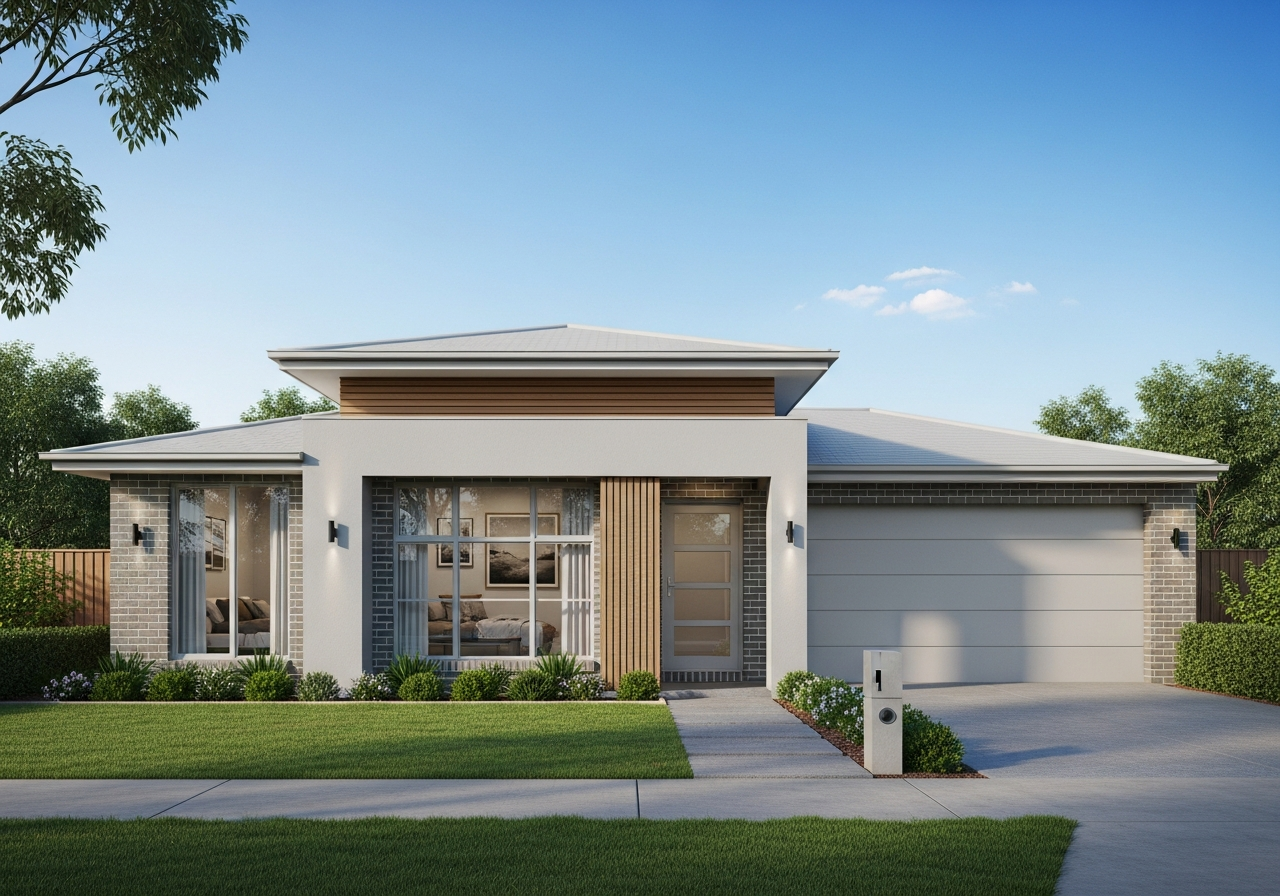
Warm greys, a timber-batten entry and full-height glazing for considered living.
French Provincial
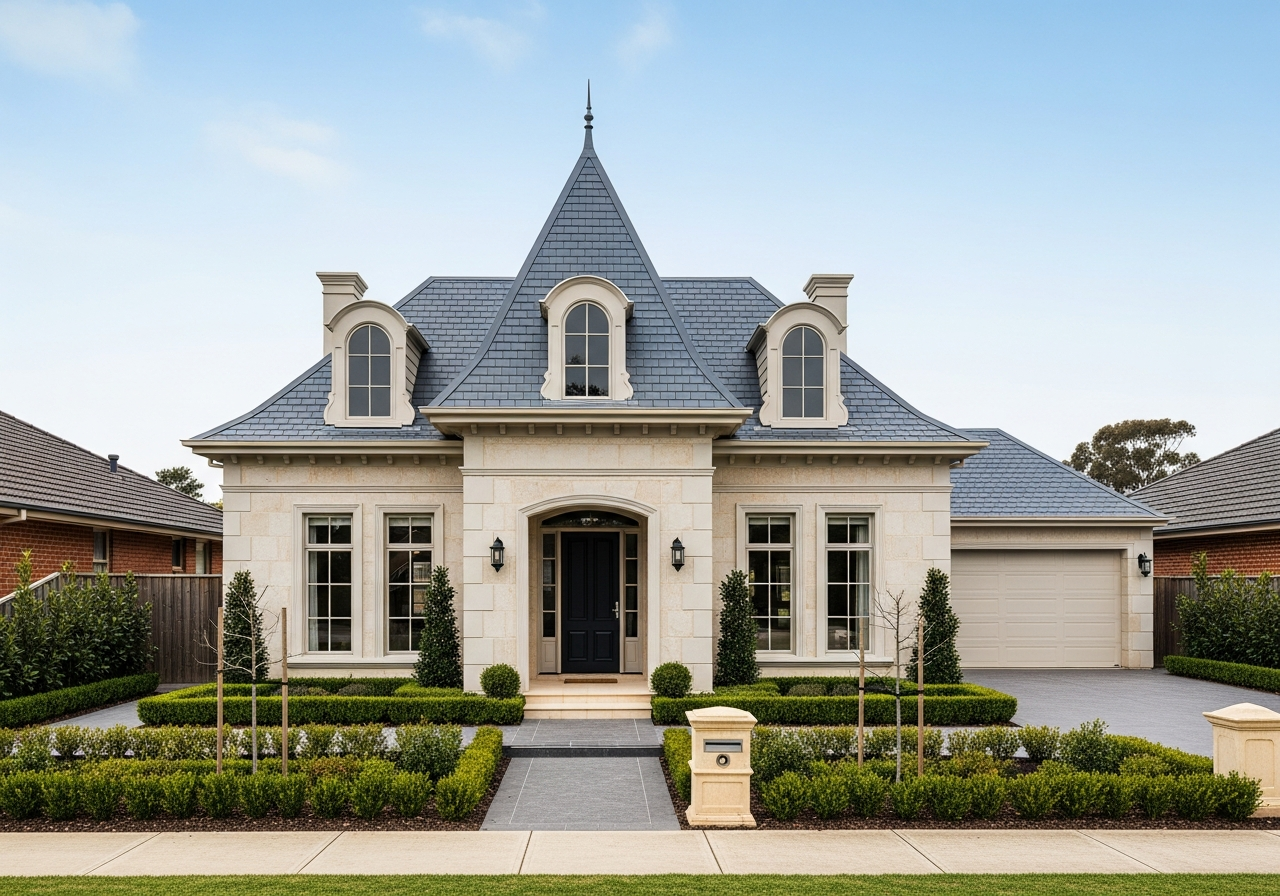
Smooth Hebel render, a steep slate roof and arched windows in formal symmetry.
Modern Coastal
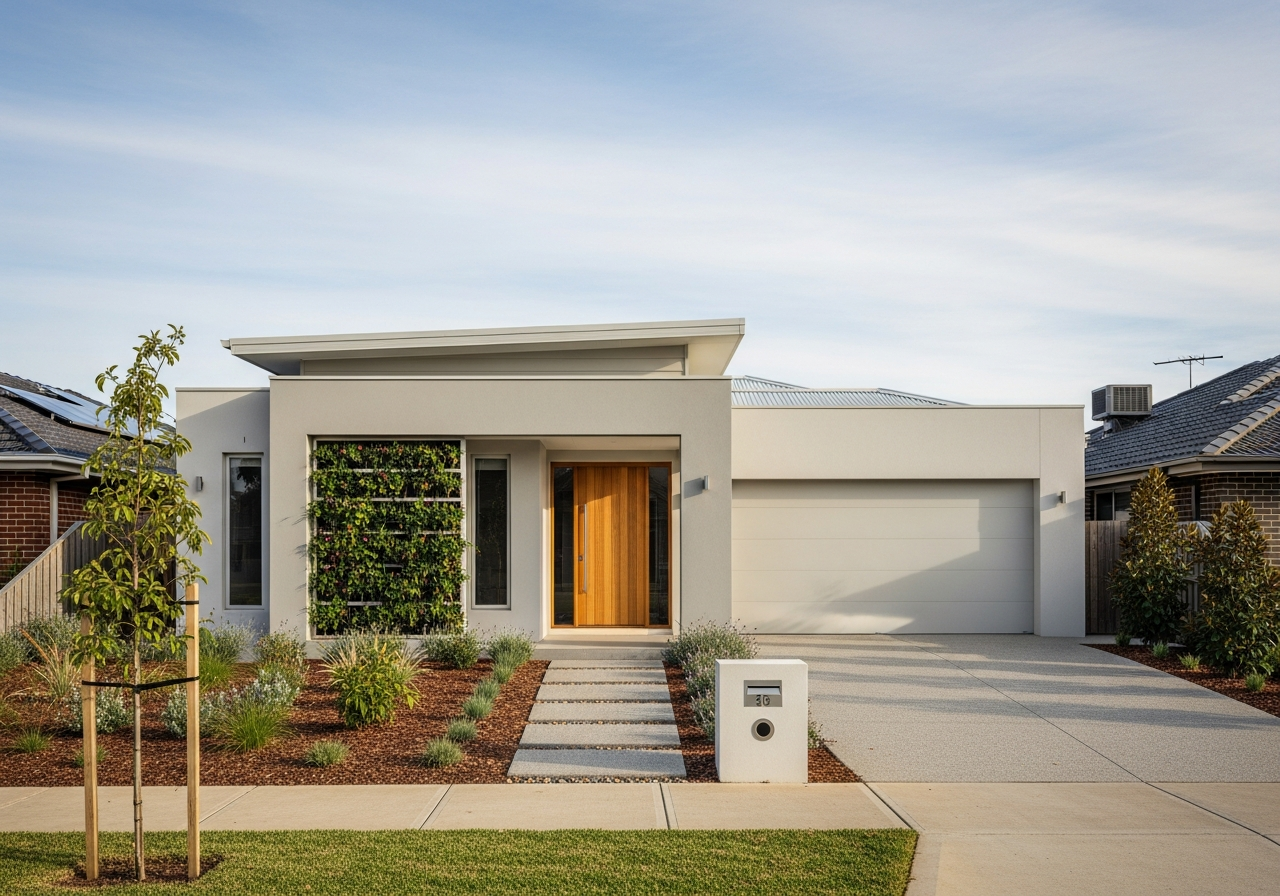
Light render over a brick base with a sculptural pivot entry door.
Contemporary Dark
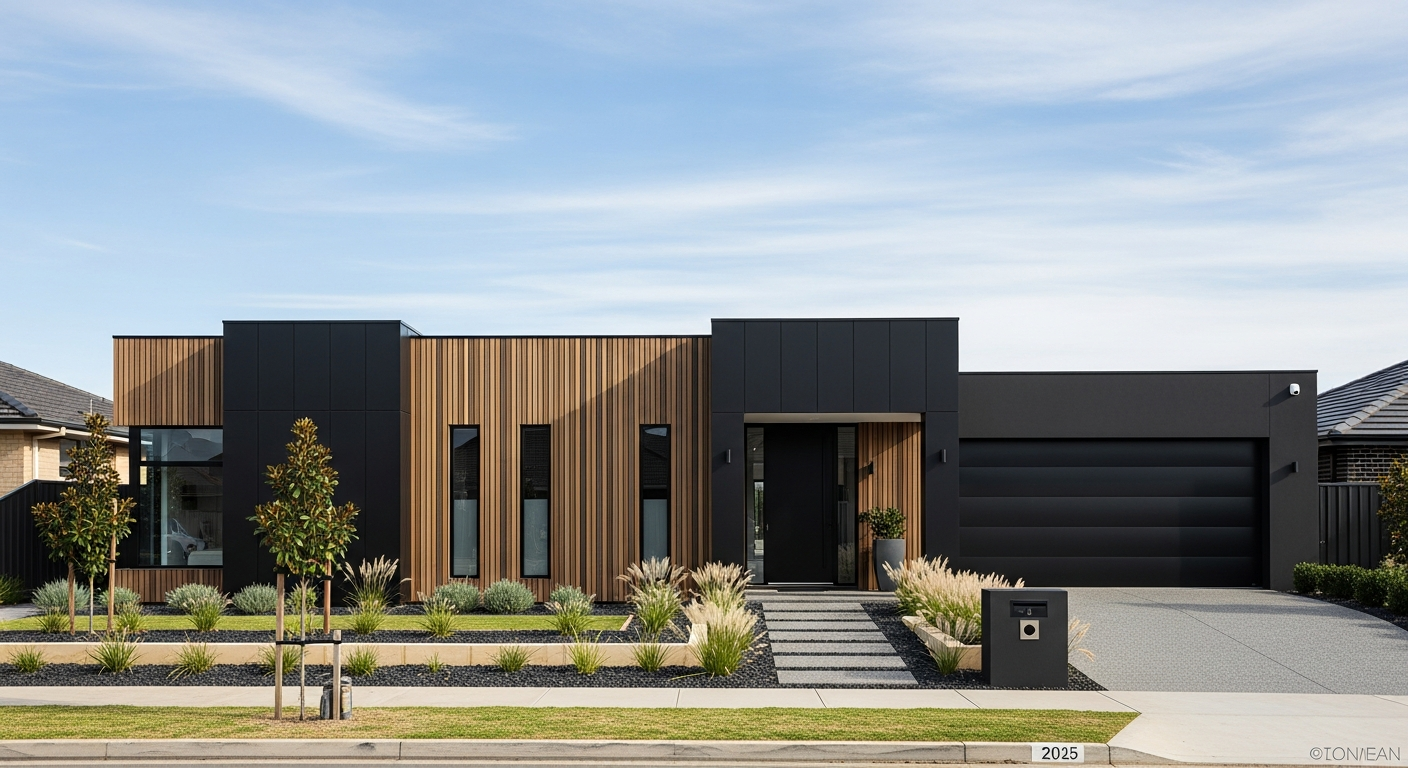
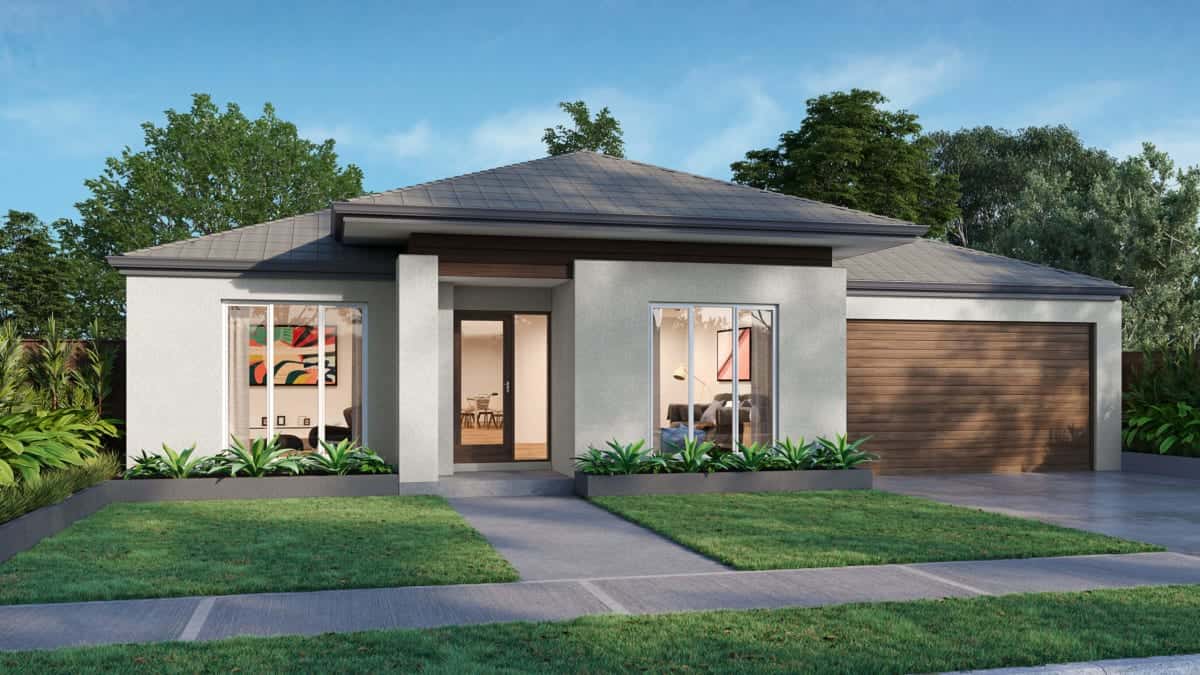
Vertical timber and black render give this façade a confident, modern edge.
French Provincial
A smooth Hebel-render frontage with a steep slate roof and tall portico — provincial elegance on one level.
Contemporary
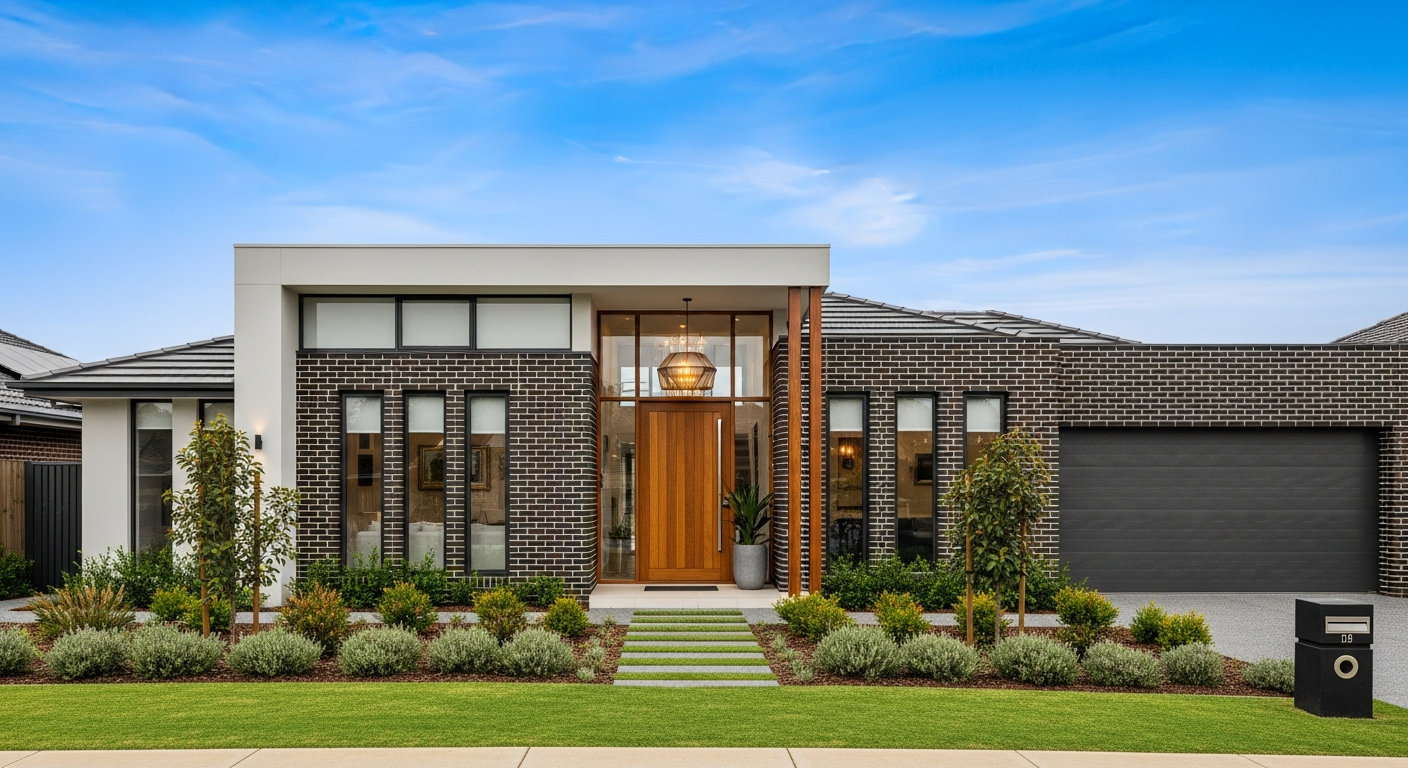
Warm grey face brick and render meet full-height glazing in a confident, low-slung modern street presence.
The Process
We've refined our process to deliver uncompromising quality on a reliable schedule. Here is how your vision becomes reality.
See Full Build Process →We meet to understand your vision, site, budget, and timeline.
Concept drawings and a fixed-price proposal.
We manage permits, council, and engineering sign-offs.
Full-time site supervisor, weekly updates, quality inspections.
Final walkthrough, defect resolution, and your keys — on time.
Single-level living changes everything. Hear from the families who chose one floor — and never looked back.
“We were terrified that single storey meant giving up space. Our Belvedere feels bigger than the double-storey we left — the zoning is just so clever.”
“Fixed price meant fixed price. Not one variation in the whole build, and the supervisor answered every call himself.”
“We're building our forever home. The step-free design and wide hallways mean we'll never have to move again.”
The no-surprises commitment
Building should be the most exciting thing you do — not the most stressful. These are the commitments we make to every single-storey client, before you sign.
The price we quote is the price you pay. Premium inclusions are built in — never reintroduced as upgrades.
Milestone dates are written into your contract, with weekly site updates so you always know where your build stands.
Backed by a VBA-licensed builder and HIA & MBA membership — your home is protected long after handover.
A single dedicated supervisor from first sketch to final key. No call centres, no being passed around.
★ Trusted Industry Partners