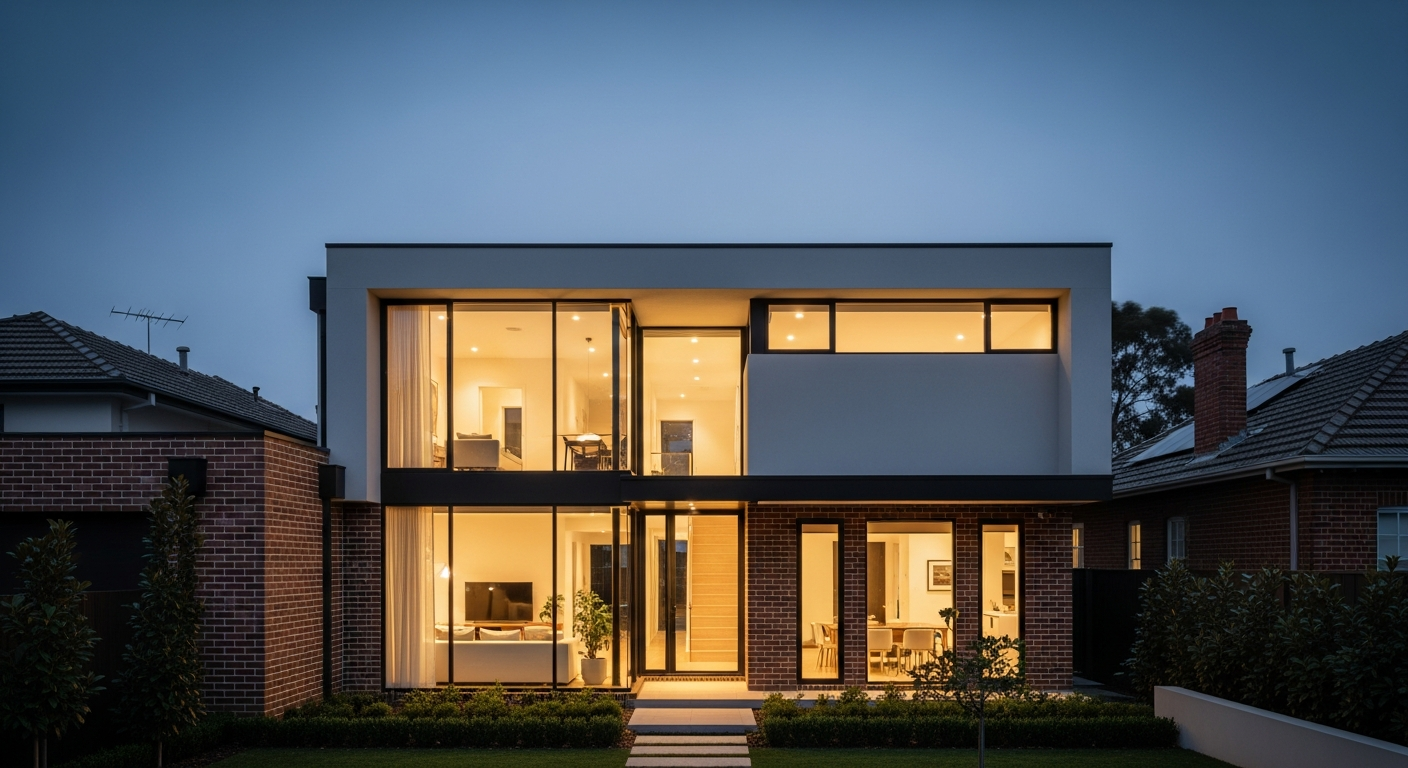
More room to live,
without leaving the home you love.
Ground-floor additions, second-storey extensions and seamless living spaces — designed and built to look like they were always part of your home. Brick and Hebel render, fixed price.
Why families choose to
extend.
When you love your home and your street but have simply outgrown the space, an extension gives you the room you need without the upheaval of moving — or the bigger commitment of starting again from scratch. The right answer depends on your home, and we'll help you find it.
Home Extension
The Upside
- Keep your home, street and memories
- Add exactly the space you need
- Far cheaper than moving on
- Fixed-price certainty before you start
- Minimal disruption to daily life
The Trade-Off
- Technically the most complex build type
Knockdown Rebuild
The Upside
- A brand-new home end to end
- Latest energy efficiency throughout
The Trade-Off
- Larger overall investment
- Temporary relocation required
- Best when the whole home is dated
Buy & Move
The Upside
- More space immediately
- See the home before buying
The Trade-Off
- Stamp duty costs ($50k+ lost)
- Real estate agent fees
- Leaving your community & schools
- Living in someone else's design
Every kind of extension.
Whether you need an extra bedroom, a bigger kitchen, a parents' retreat or a whole new level — we design the addition around how you actually live, and build it to sit perfectly with your existing home.
Ground-Floor Additions
Rear and side extensions for bigger living, kitchen and dining.
Second-Storey Additions
A whole new level added above your existing home.
Parents' Retreats & Suites
Self-contained living for family or guests.
Studios & Granny Flats
Detached or attached secondary dwellings.
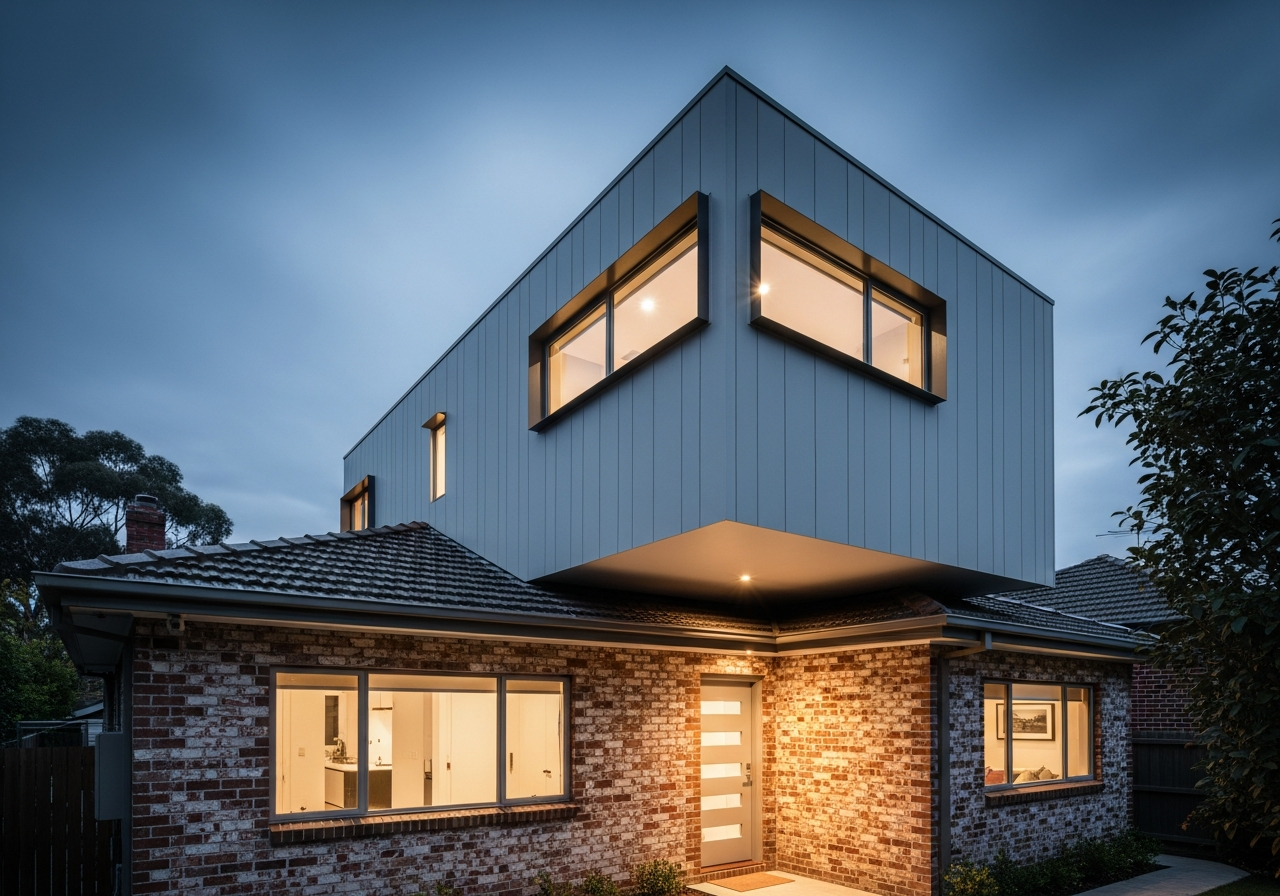
Extensions are the hardest builds.
That's exactly why the builder matters.
A new build starts on a clean slate. An extension has to marry brand-new structure, foundations, roofing and services into an existing home — one with decades of its own quirks. Get it wrong and you get cracks, leaks and mismatched finishes. We plan for every one of these from day one.
Matching old with new
Brickwork, render, rooflines and floor levels rarely line up between eras.
We source matching materials and detail the junctions so the addition reads as one home.
Building on existing footings
A second storey adds load the original structure was never designed to carry.
We assess and reinforce footings and framing with engineering before a brick is laid.
Hidden surprises
Older homes conceal dated wiring, plumbing, framing and sometimes asbestos.
We investigate early and cost any remediation transparently — no surprise variations.
Weatherproofing the join
Where new roof and walls meet old is where leaks love to start.
Flashings, membranes and tie-ins are detailed and inspected at every interface.
Extending the services
Plumbing, electrical, heating and drainage must extend cleanly into the addition.
We map and upgrade services so the whole home works as one, not two halves.
Living through the build
Most owners stay home while we work around them.
We stage the program, seal the build zone and keep your home safe and liveable.
How the extension process works.
Consultation & assessment
We review your home, existing structure and what's achievable.
Concept & design
A layout that adds the right space and matches your home.
Structural & feasibility
Engineering confirms footings, loads and tie-ins.
Preliminary costing
A clear, itemised estimate before you commit.
Permits & approvals
We manage council, planning and building permits.
Fixed-price contract
Every detail locked in writing, no surprises.
Construction & integration
Built and tied into your home, staged around you.
Handover & warranty
Final finishes, walkthrough and structural warranty.
What does a home extension cost in Melbourne?
Every home and addition is different — and because we're building onto an existing structure, the assessment matters even more. We provide a transparent ballpark early, then a fixed-price proposal once your home is assessed.
Indicative Budget Bands
Ground-Floor Addition
Rear or side additions for bigger living, kitchen and dining, integrated with your existing home.
Second-Storey Addition
A whole new upper level, including structural reinforcement, a new staircase and roofing.
Studio / Granny Flat
Self-contained studios and secondary dwellings, attached or detached.
Key Cost Drivers
A seamless join,
inside and out.
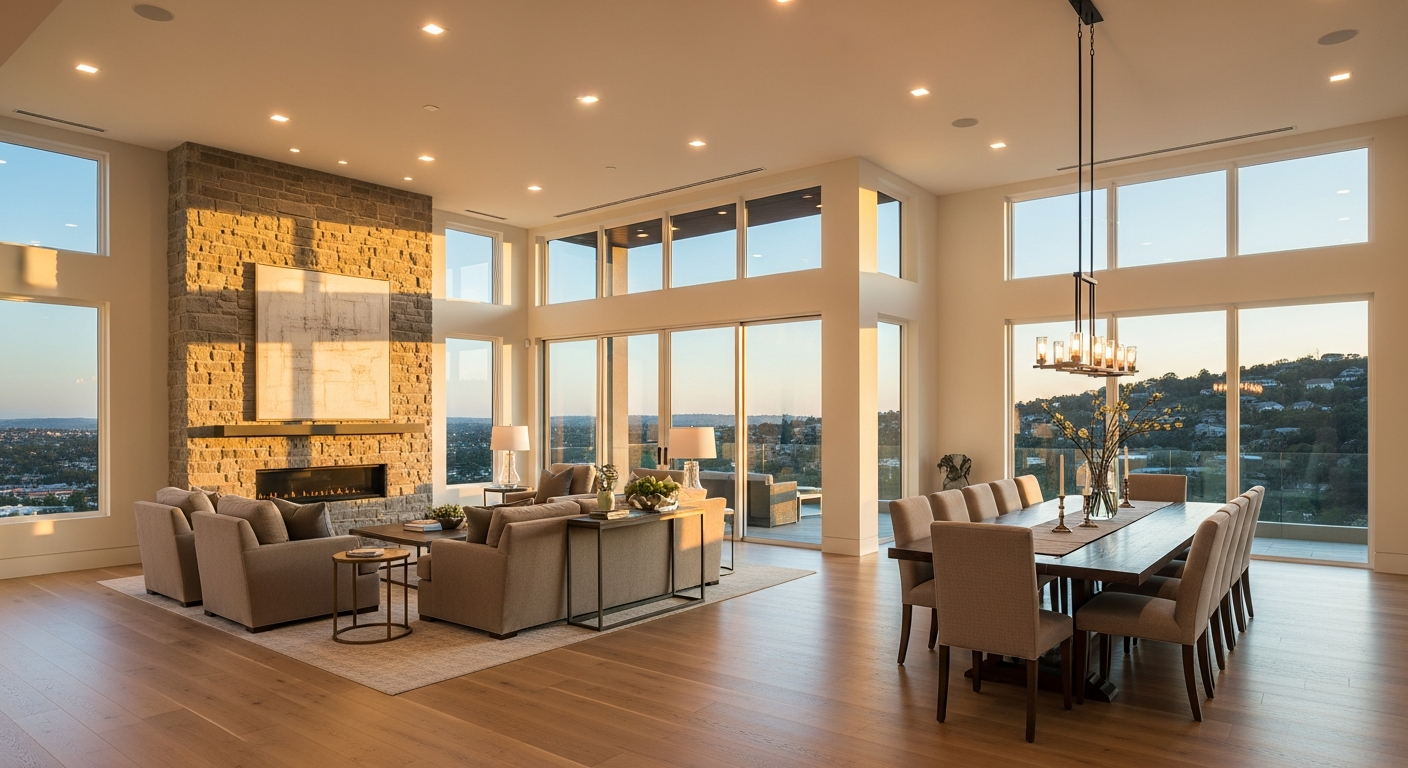
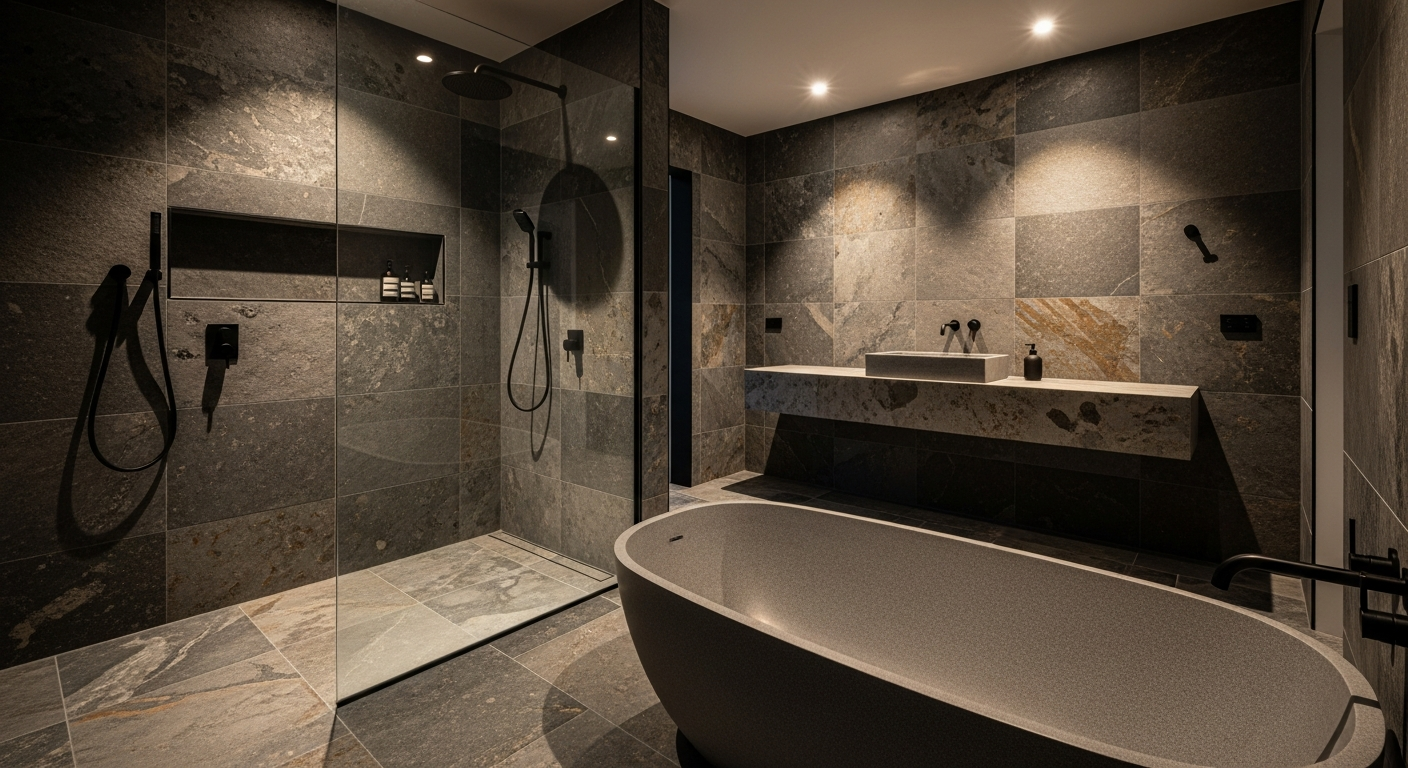
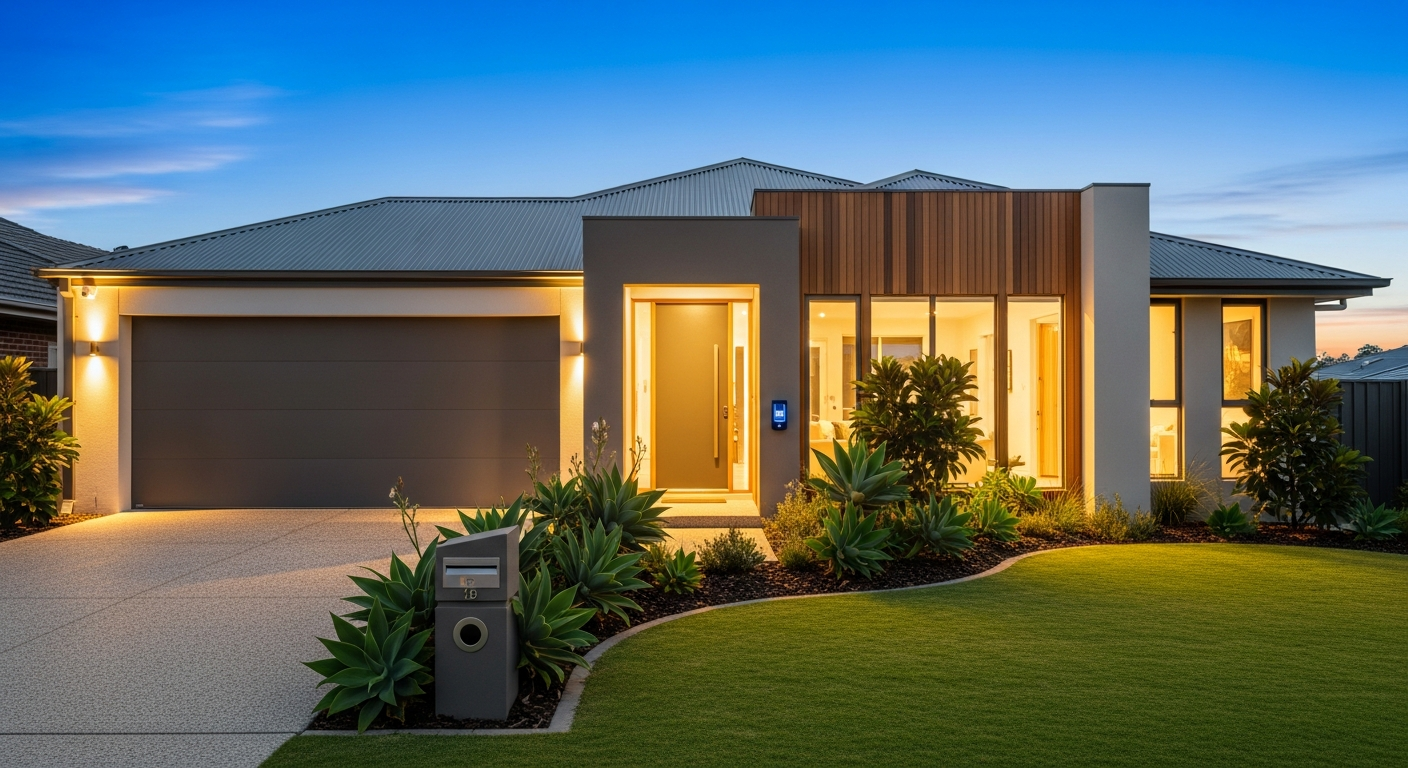
Your extension should feel original to the home — the same quality of finish, flowing through to your new space. Brick and Hebel render construction only.
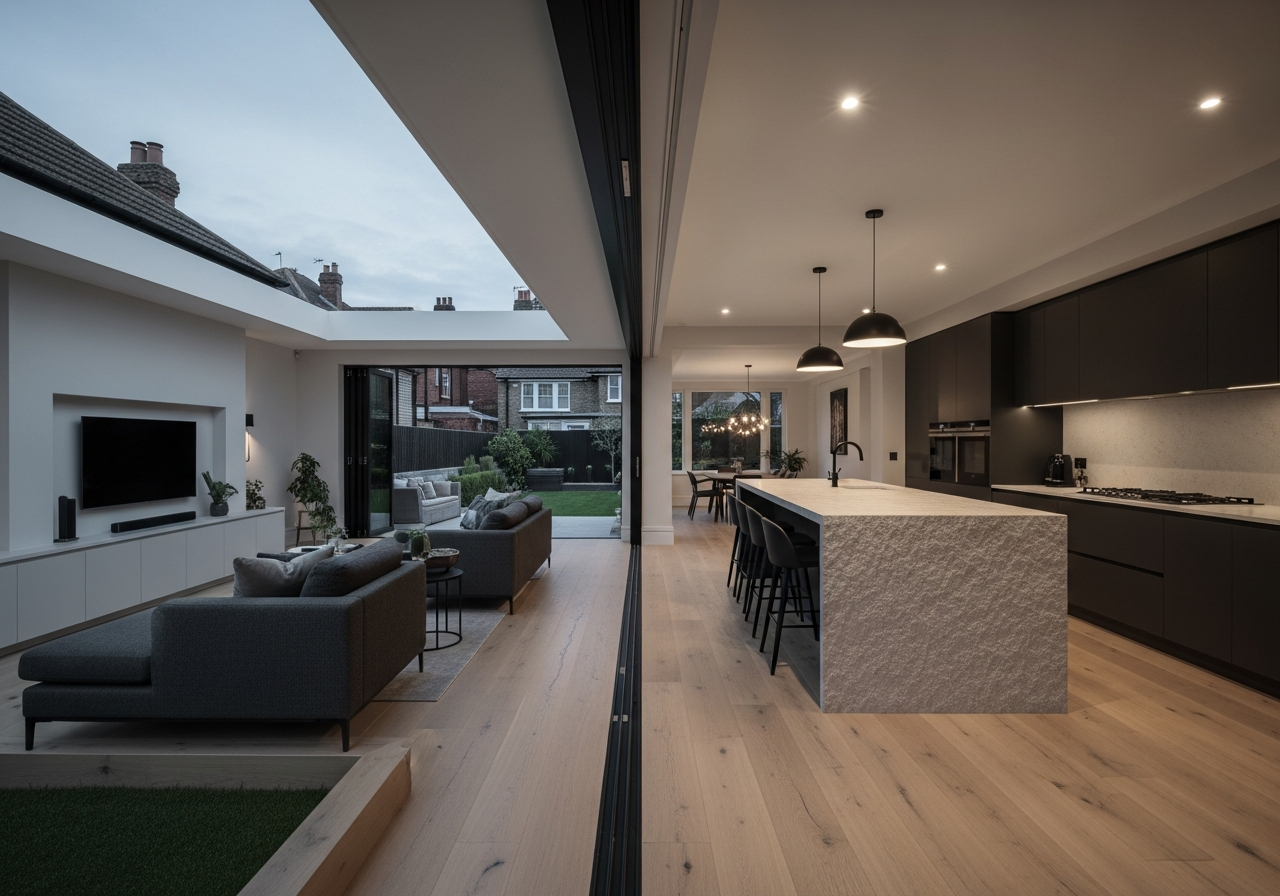
Where old meets new
Open-plan living, designed to flow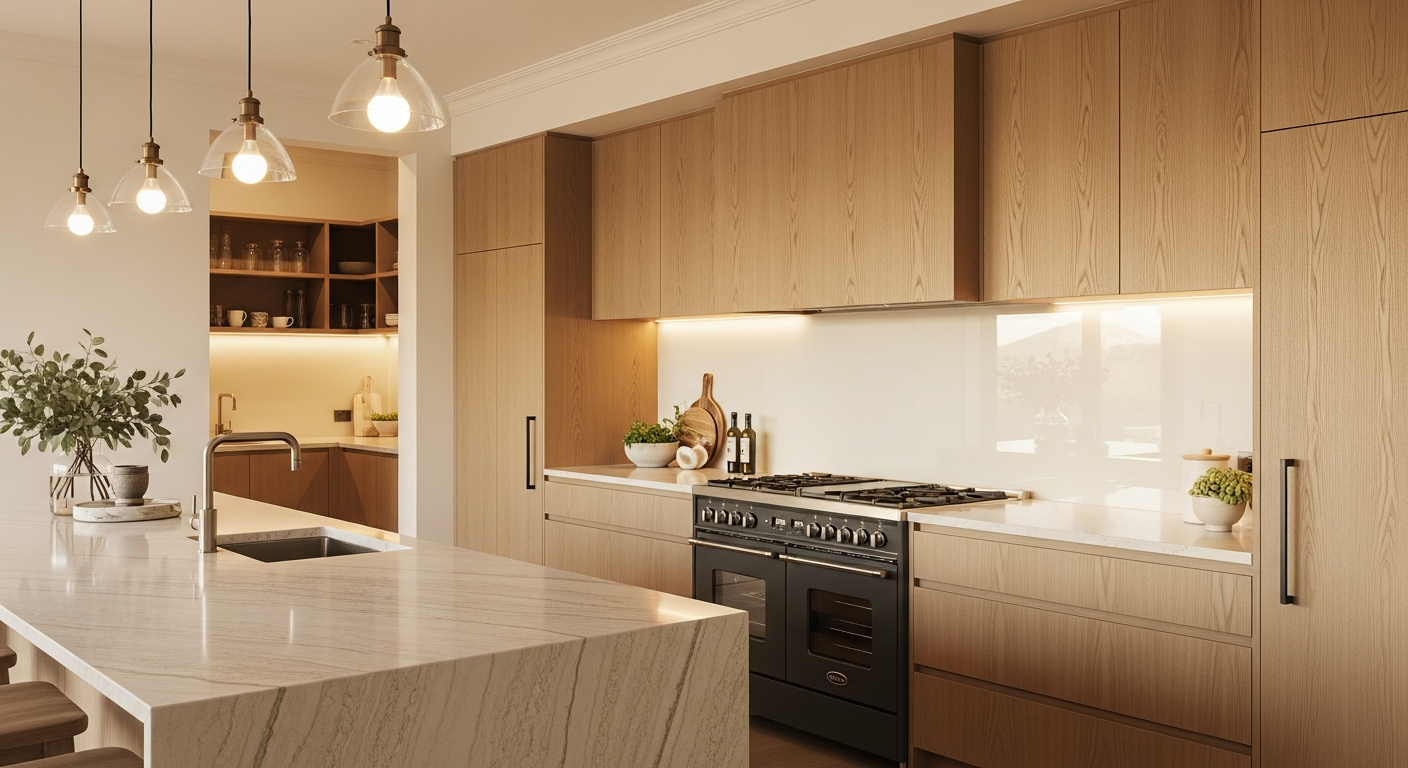
Why trust your extension to RAVCON.
VBA Licensed Builder
Fully accredited, heavily insured, and uncompromising on statutory compliance.
Fixed-Price Contracts
Airtight agreements locked in writing before commencement. No hidden variations.
Structural Warranty
Long-term guarantee on the structural integrity of your extended home.
“We added a second storey and were dreading the mess and the unknowns. Ravcon reinforced the footings, kept us living downstairs the whole time, and the new level looks like it was always there.”
“Our rear extension doubled our living space. They matched the original brick perfectly and the fixed price never moved, even after they opened up an old wall. Faultless.”
★ Trusted Industry Partners







Home extension questions, answered.
How long does a home extension take?
Most extensions run 4–9 months on site, plus design and approvals beforehand — a ground-floor addition is quicker than a full second storey.
Can I stay living in my home during the extension?
Often yes, especially for ground-floor and rear additions. We stage the work and seal off the build zone — for major second-storey work, temporary relocation can be simpler and safer.
Do I need council or planning approval?
Usually yes. Most extensions need a building permit and many need a planning permit too. We manage the drawings, engineering and approval pathway for you.
Is an extension cheaper than knocking down and rebuilding?
It can be when the existing home is sound and you only need more space in part of it. When the whole home is dated or the work is extensive, a knockdown rebuild can be better long-term value.
Can you add a second storey to my single-storey home?
Usually — but it depends on your existing footings, wall structure and planning rules. We assess load capacity and what's possible before any commitment.
Will the new part match my existing home?
That's the craft of a good extension. We match or deliberately contrast brickwork, render, rooflines and finishes so the addition looks intentional, not bolted on.
Why are extensions more complex than a new build?
You're building onto something that already exists — tying new structure, foundations, roofing and services into an older home with its own quirks. We plan for this from day one.
What happens if you find problems in the existing structure?
Older homes hide surprises — footings, framing, wiring or asbestos. We investigate early and cost any remediation transparently, with no hidden variations.
Do you offer fixed-price contracts for extensions?
Yes — once the existing structure is assessed and the design scope is locked, your price is fixed in writing.
What's the first step?
Book a home extension consultation — we'll assess your home, your block and what's achievable before anything is committed.