Signature Series
Modern Hamptons
Belvedere
31sq
A composed weatherboard frontage with a sheltered portico and gallery-wide entry.
Min Frontage
16m
Beds4
Baths2
Cars2
From refined French Provincial to bold contemporary — explore every RAVCON single and double storey design, then filter to the face that fits your land.
A composed weatherboard frontage with a sheltered portico and gallery-wide entry.
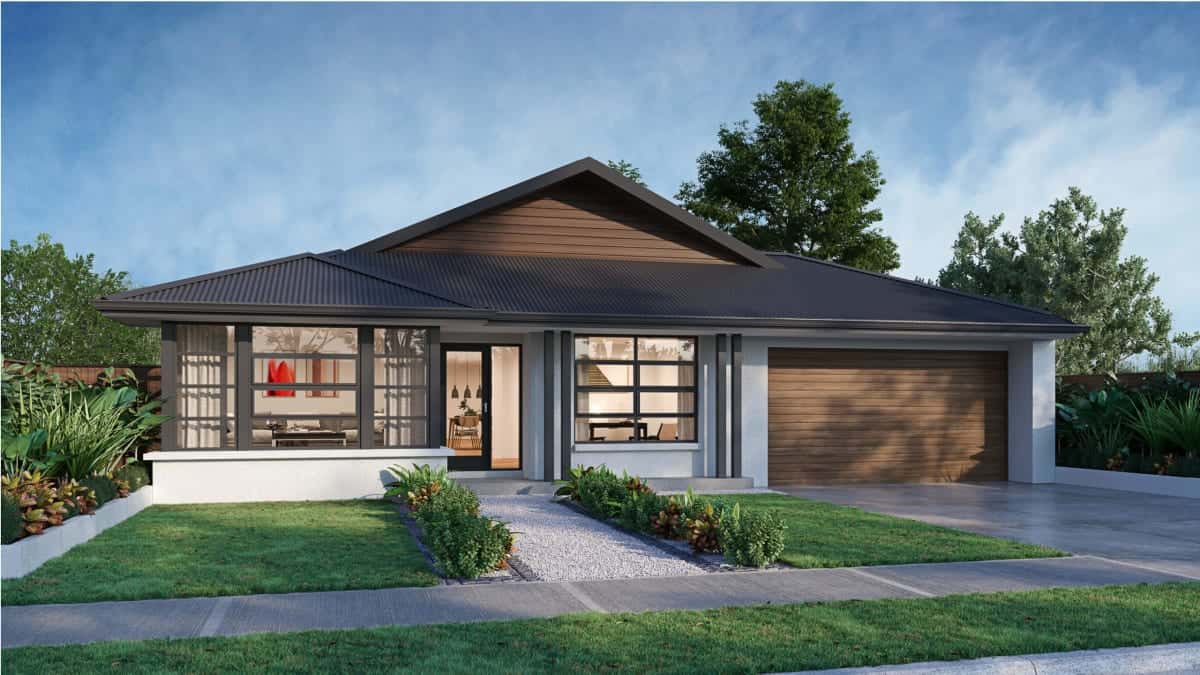
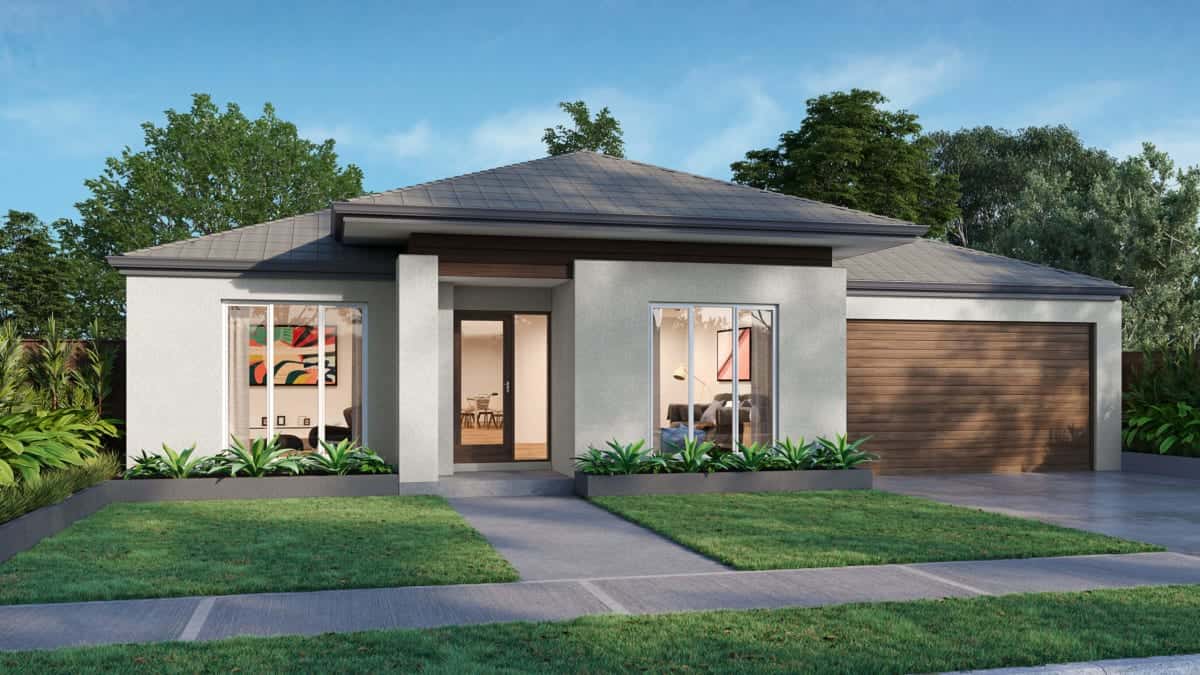
Layered render and timber with a low-slung roofline made for northern light.
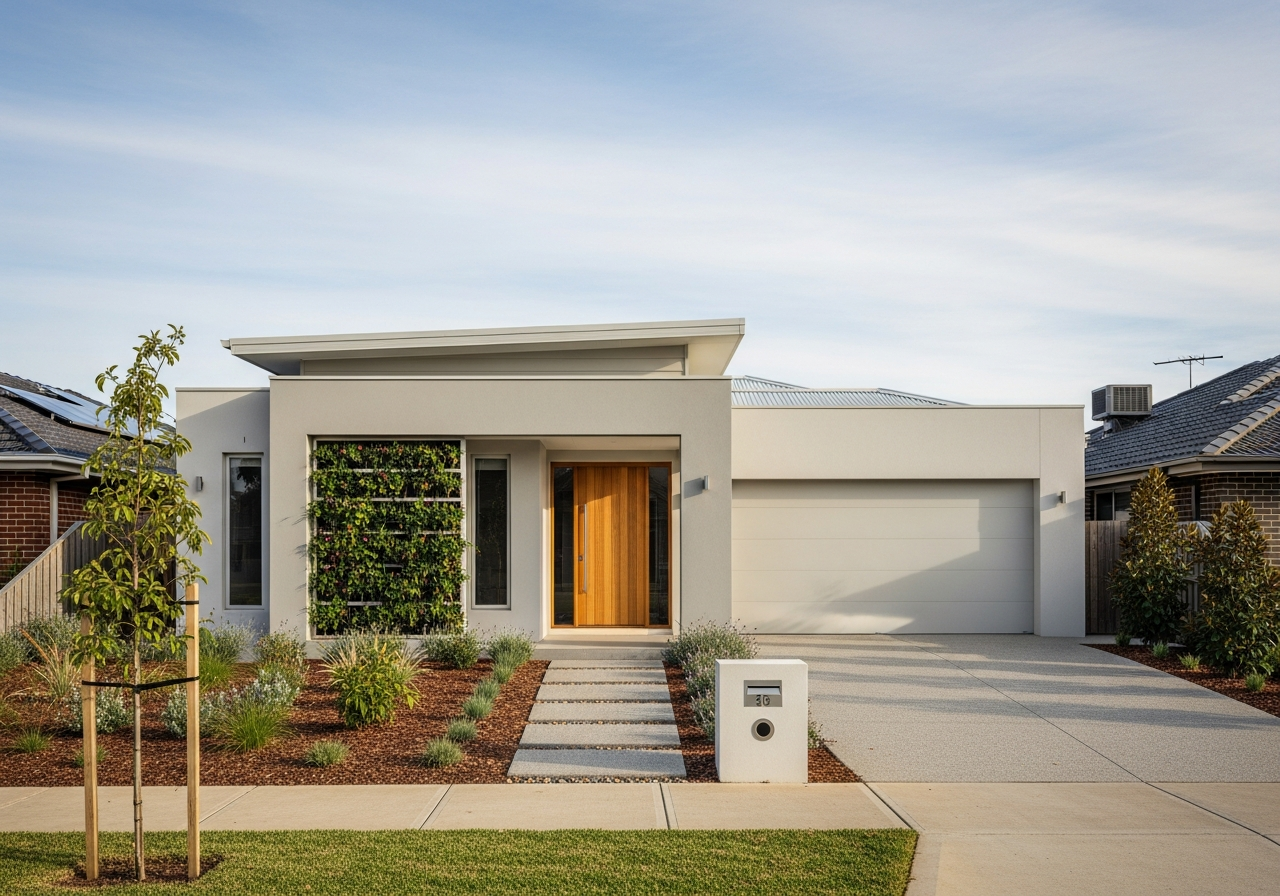
A tailored street presence with crisp lines and a recessed feature door.
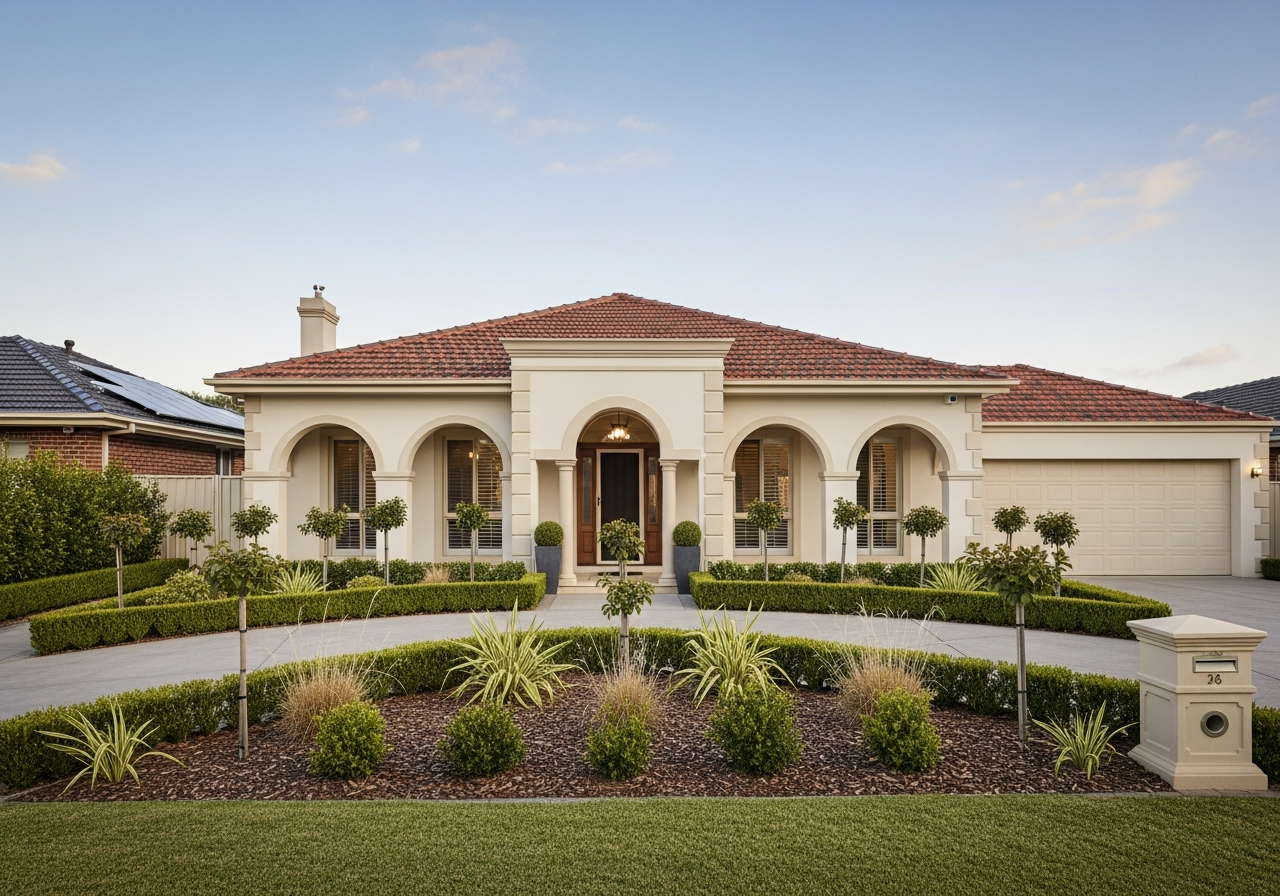
Generous rendered massing with arched openings and a grand central approach.
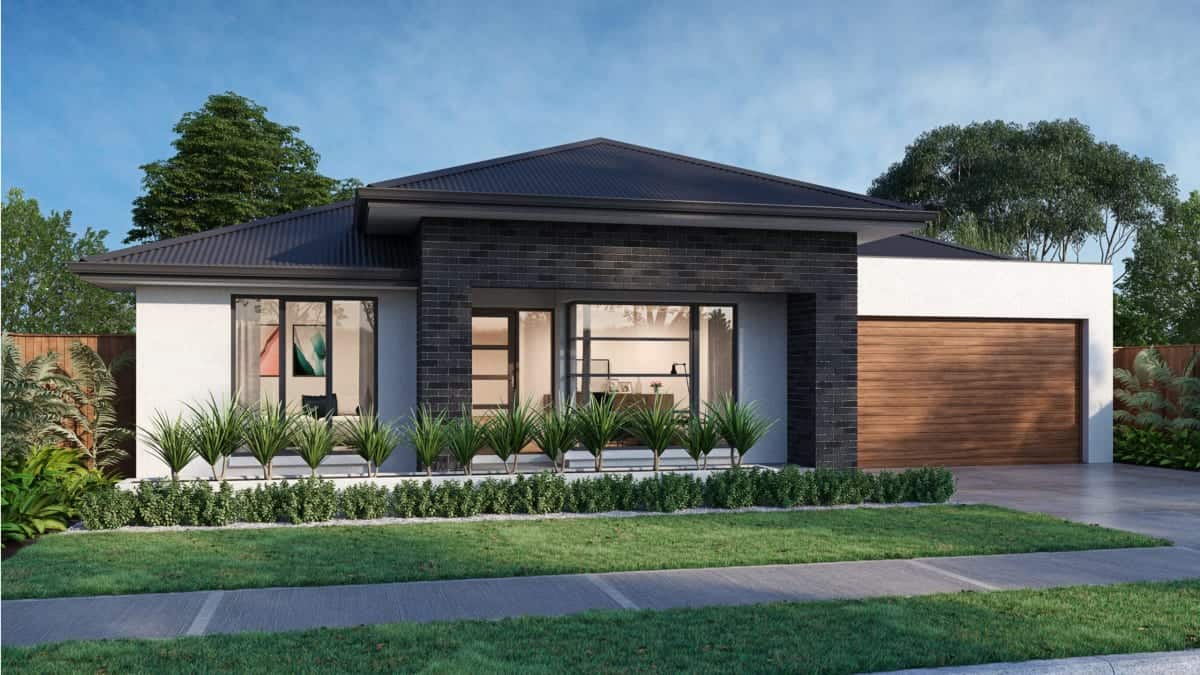
Pared-back forms and a monochrome palette let the architecture speak quietly.
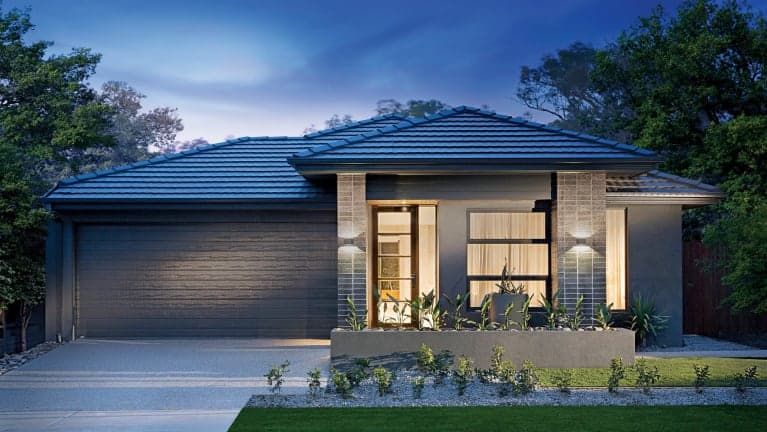
An efficient single-frontage design with warmth in its material layering.
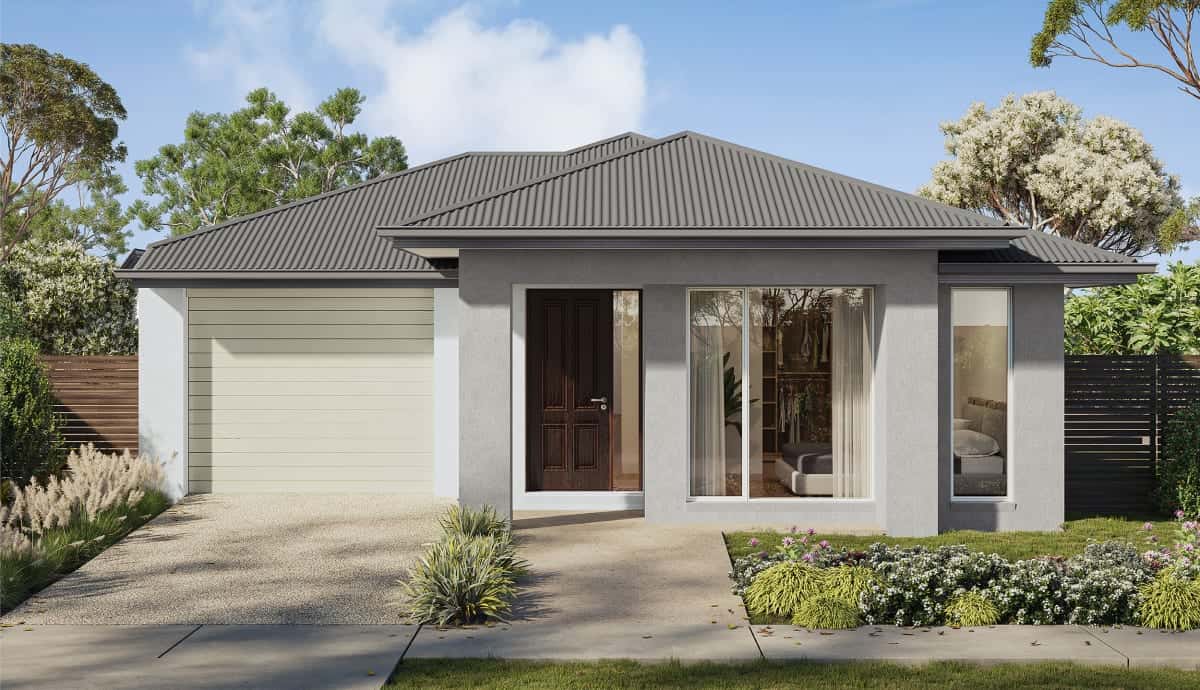
Symmetry and a columned entry give this family home a timeless formality.
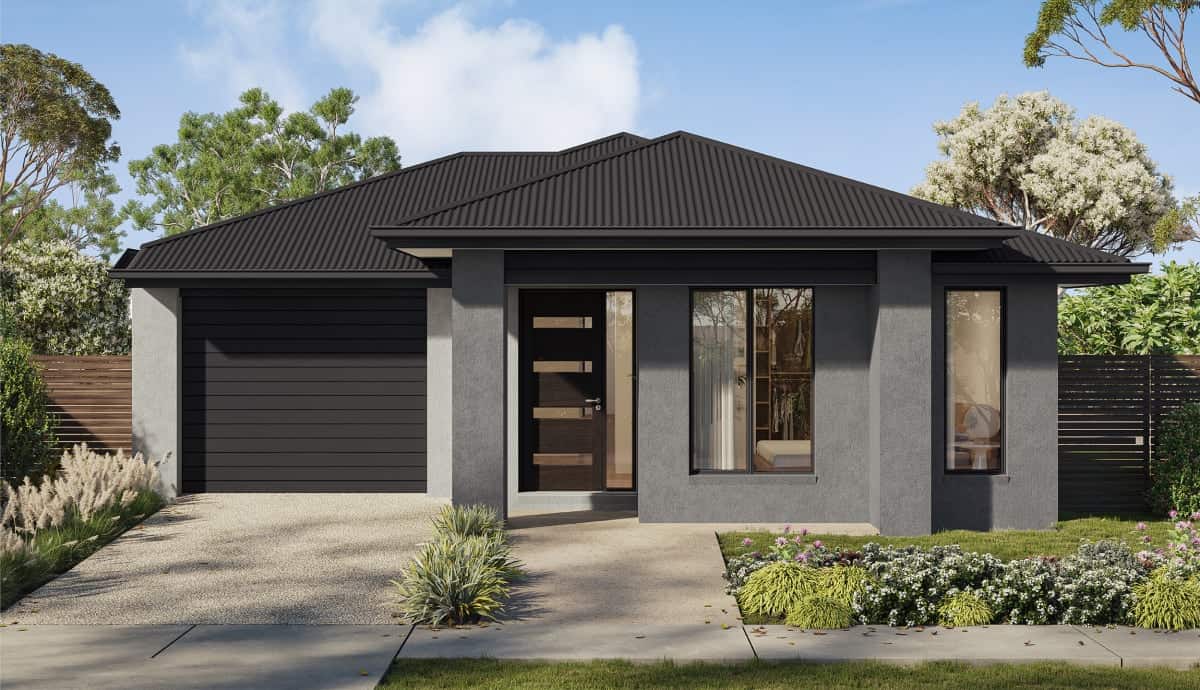
Relaxed coastal cues with broad eaves and an open, breezy threshold.
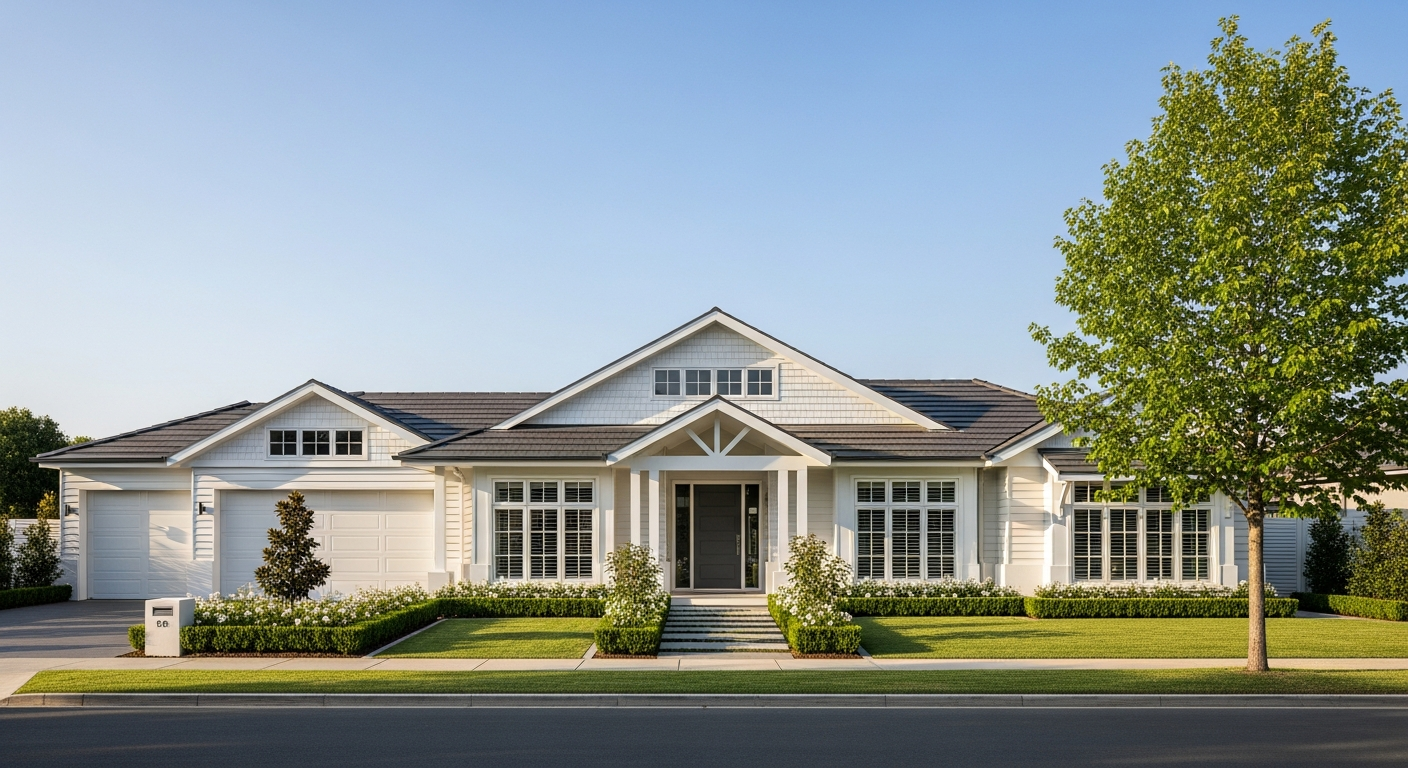
White weatherboard and a gabled roof create an enduring Hamptons silhouette.
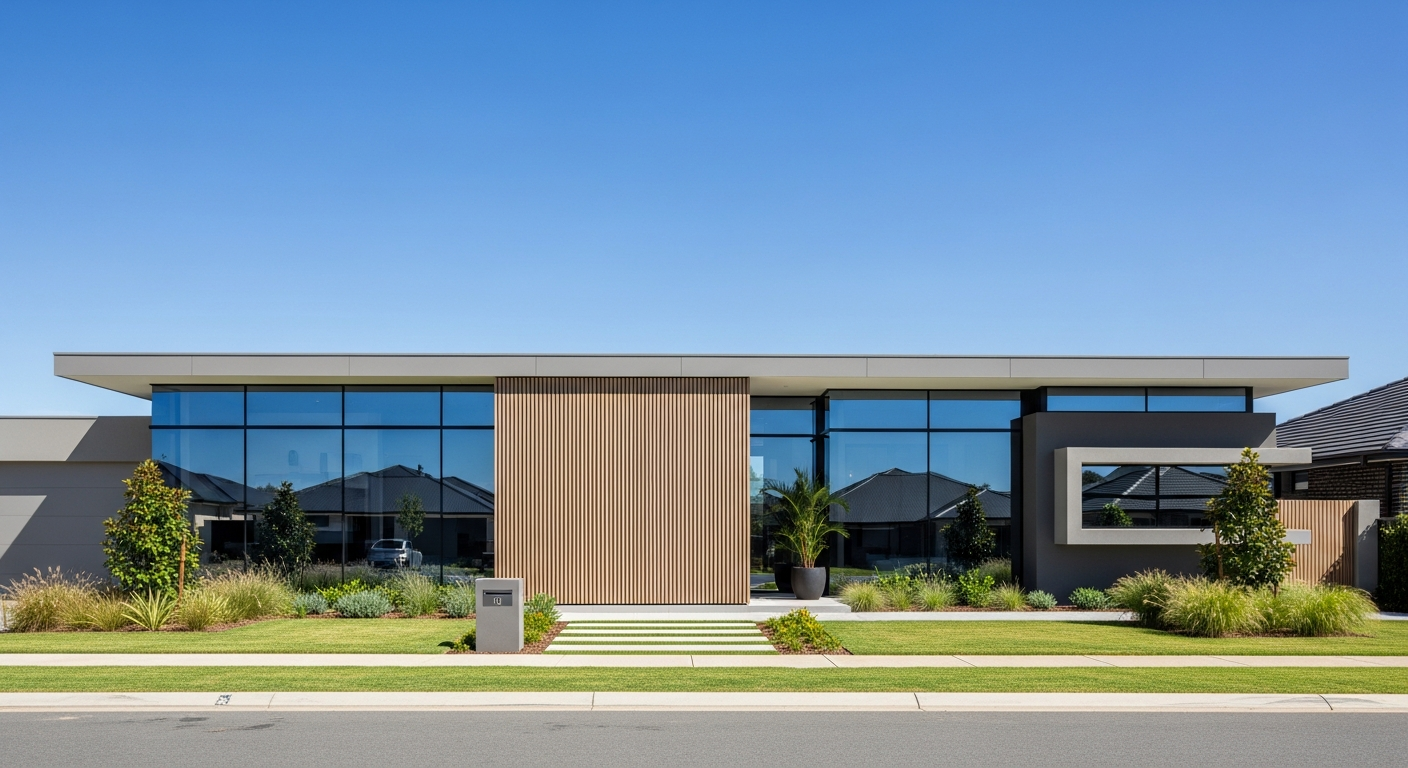
Warm greys, a timber-batten entry and full-height glazing for considered living.
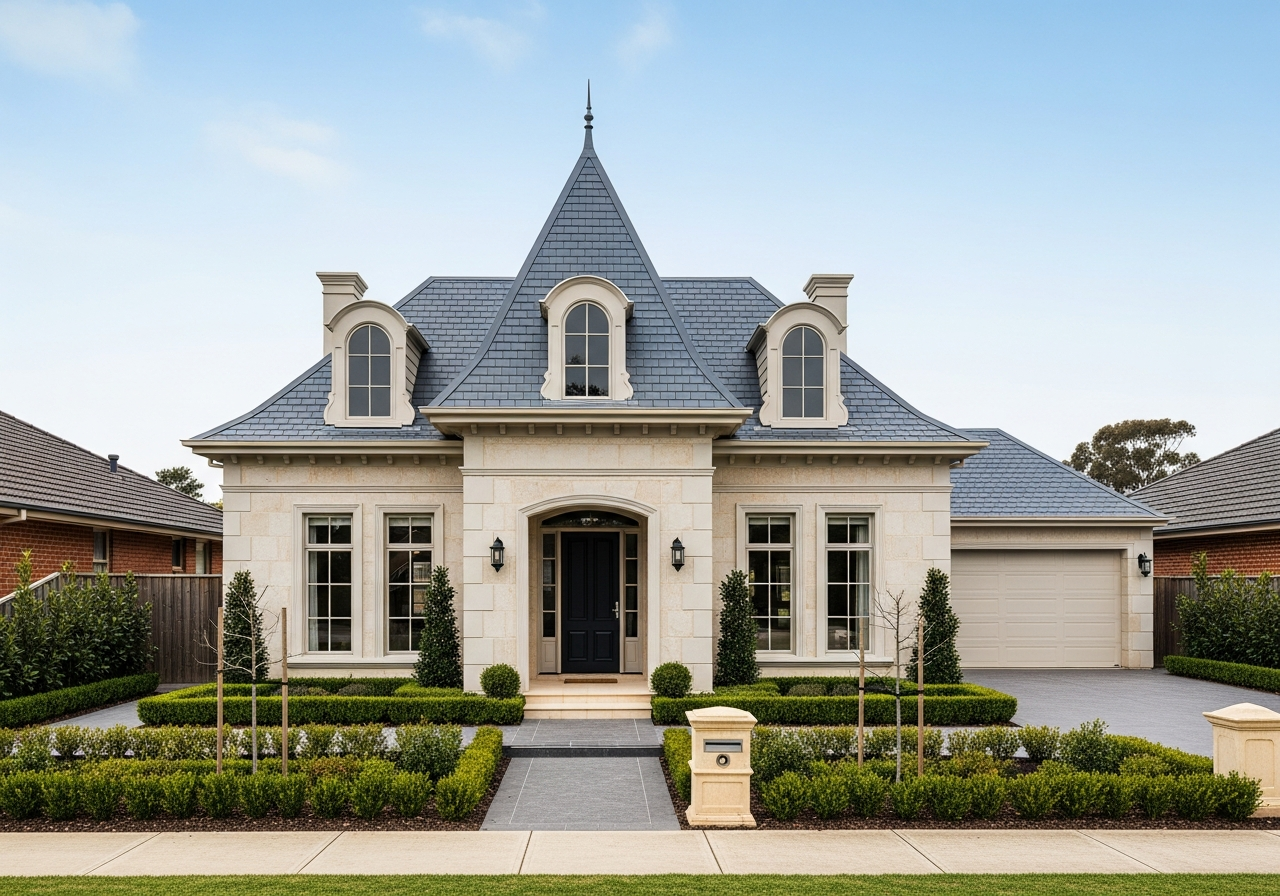
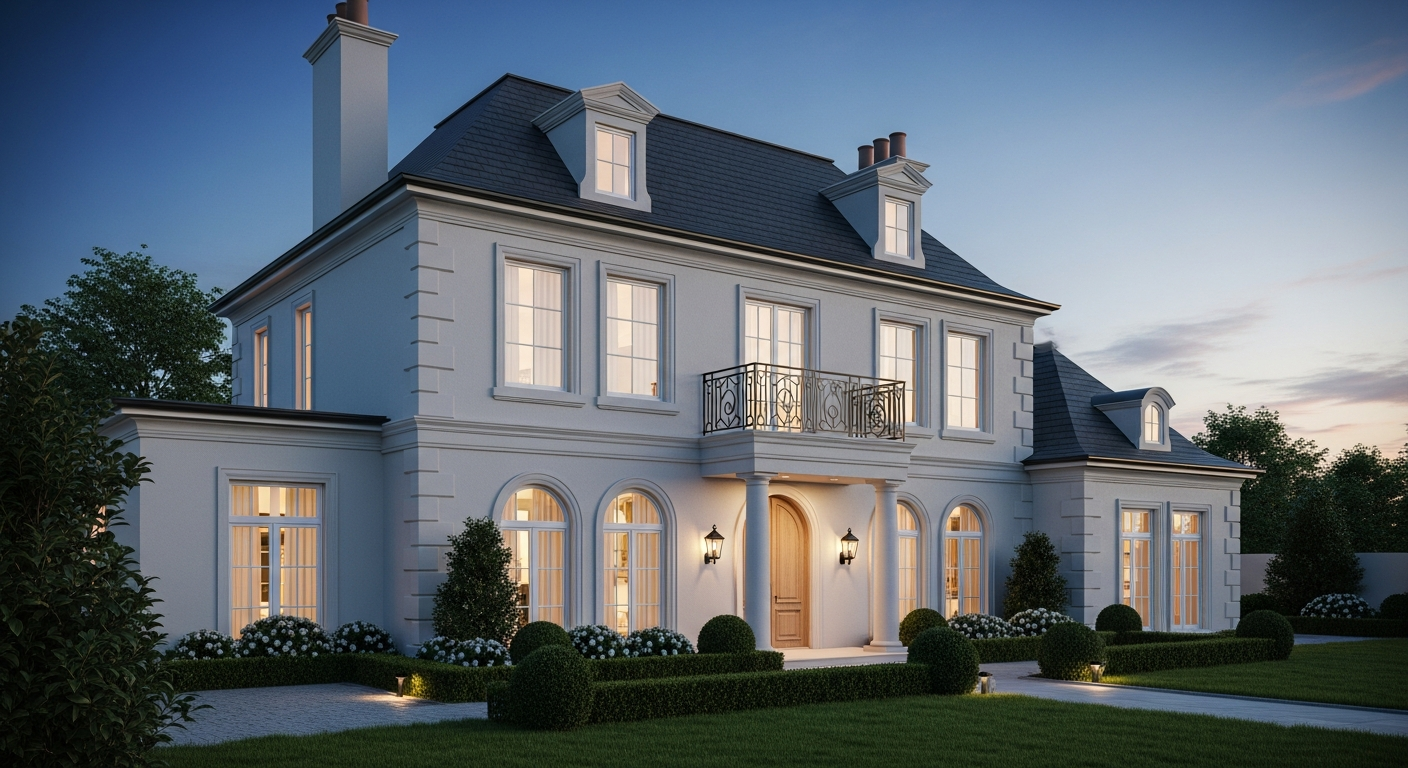
Smooth Hebel render, a steep slate roof and arched windows in formal symmetry.
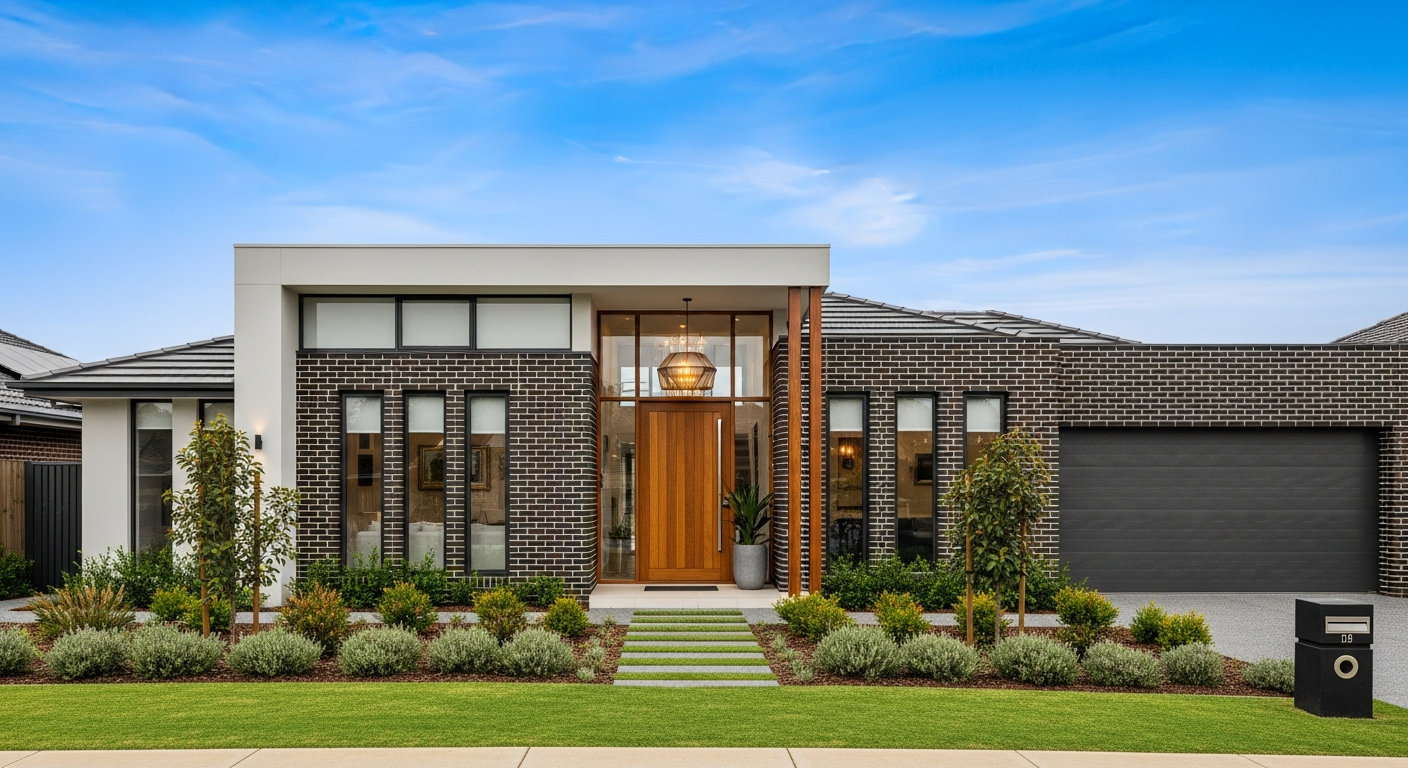
Light render over a brick base with a sculptural pivot entry door.
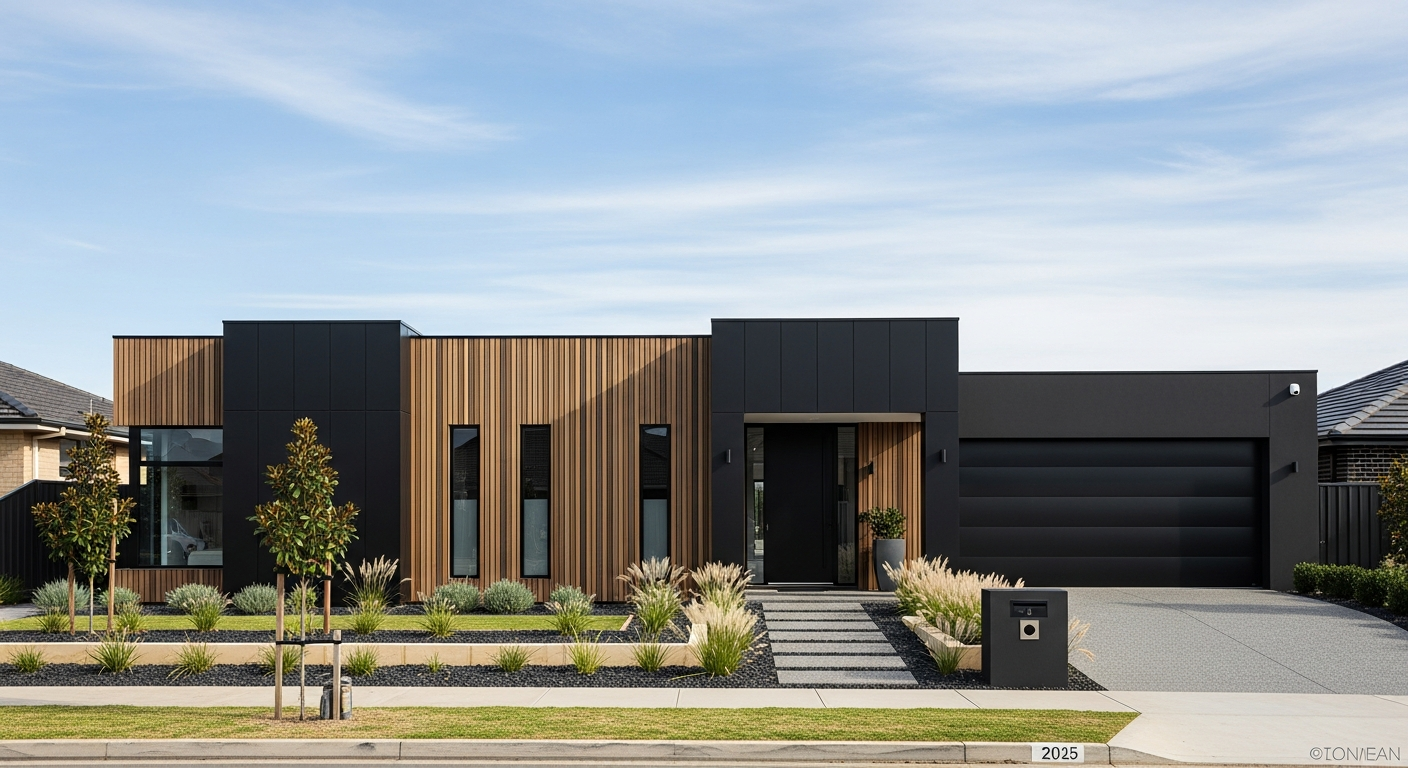
Vertical timber and black render give this façade a confident, modern edge.
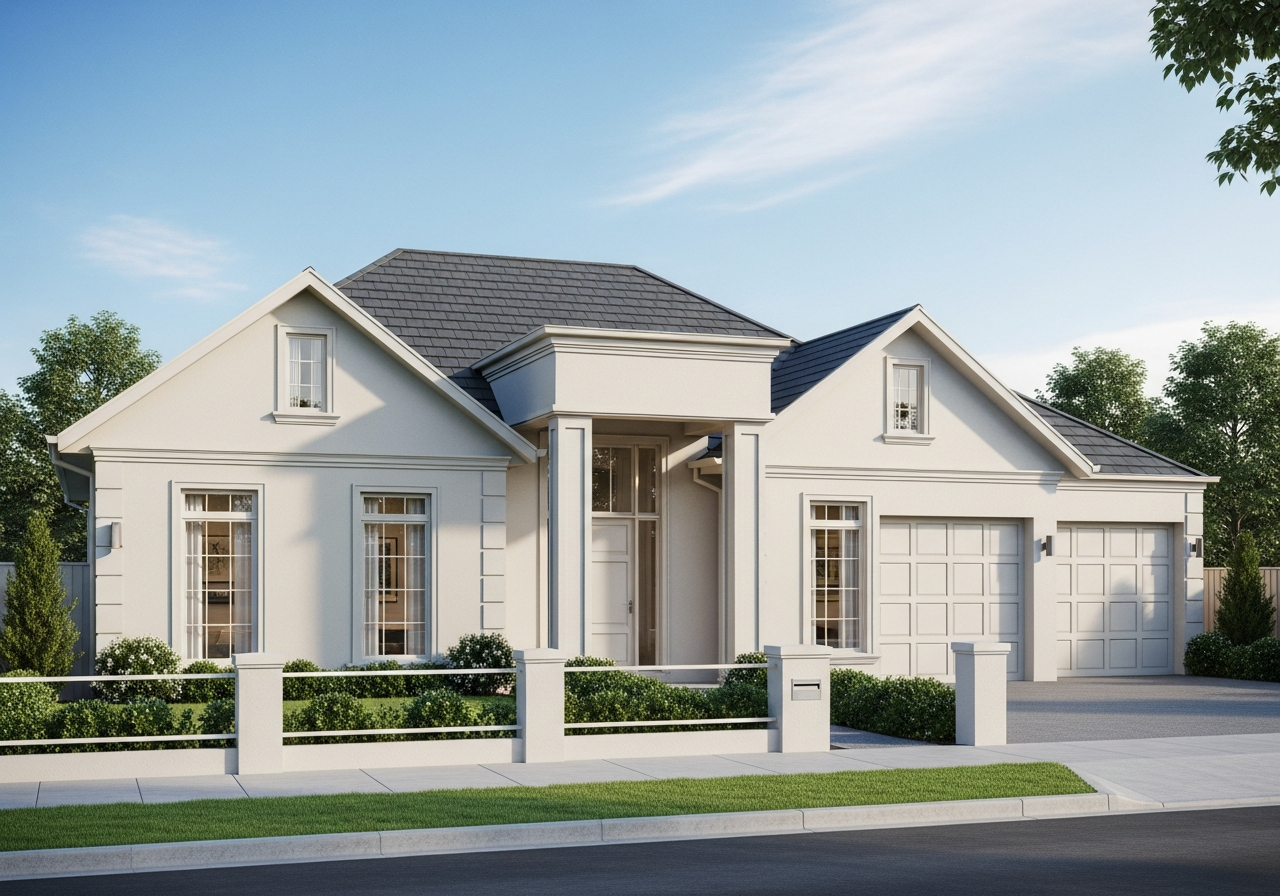
A smooth Hebel-render frontage with a steep slate roof and tall portico — provincial elegance on one level.
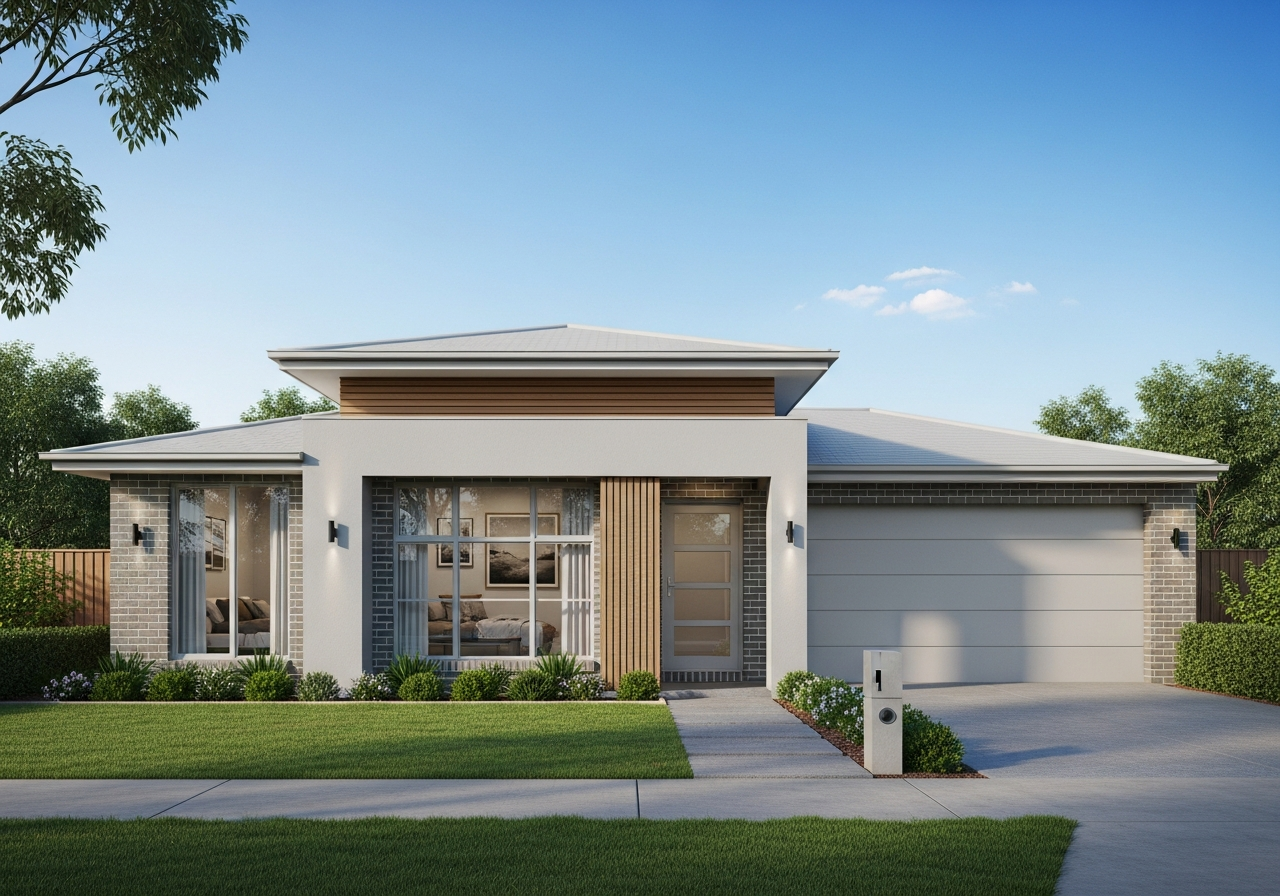
Warm grey face brick and render meet full-height glazing in a confident, low-slung modern street presence.
Absolute certainty from the moment we break ground. No hidden variations, no compromises on quality.
A warranty that stands as testament to our uncompromising engineering and material selection.
Direct communication with your dedicated project manager, from initial tender to handing over the keys.
Fully accredited by the Victorian Building Authority. Proud members of the HIA and Master Builders Association.
Not sure which facade suits your land? Sit down with our architectural team to review site orientation, setbacks, and floorplan compatibility.
Book a Consultation