Inclusions for your peace of mind
Premium as standard — not as an upgrade.
We believe a fixed price should buy you a finished home you're proud of, not a base model and a long list of extras. Every Ravcon build is specified upfront with quality fixtures, real structural assurance and a single point of accountability — so the home you're quoted is the home you receive.
Fixed-Price Contract
A transparent, fixed-price building contract — no hidden costs or surprise variations along the way.
6-Year Structural Warranty
Every Ravcon home is backed by a comprehensive structural guarantee for genuine long-term peace of mind.
Licensed & Insured
A fully VBA-registered builder with HIA & MBA membership and domestic building insurance on every project.
Engineer-Certified
Footings and slab individually designed and certified by a qualified structural engineer for your site.
Dedicated Site Supervisor
A single point of contact managing your build with care, from the first slab pour through to handover.
Quality Fixed Inclusions
Premium inclusions specified before you sign, so your price reflects the home you'll actually live in.
The Kitchen
A kitchen built around stone, light and craft.
The heart of every Ravcon home pairs designer appliances with engineered stone and warm, considered joinery — finished to a standard you'd expect from a custom build.
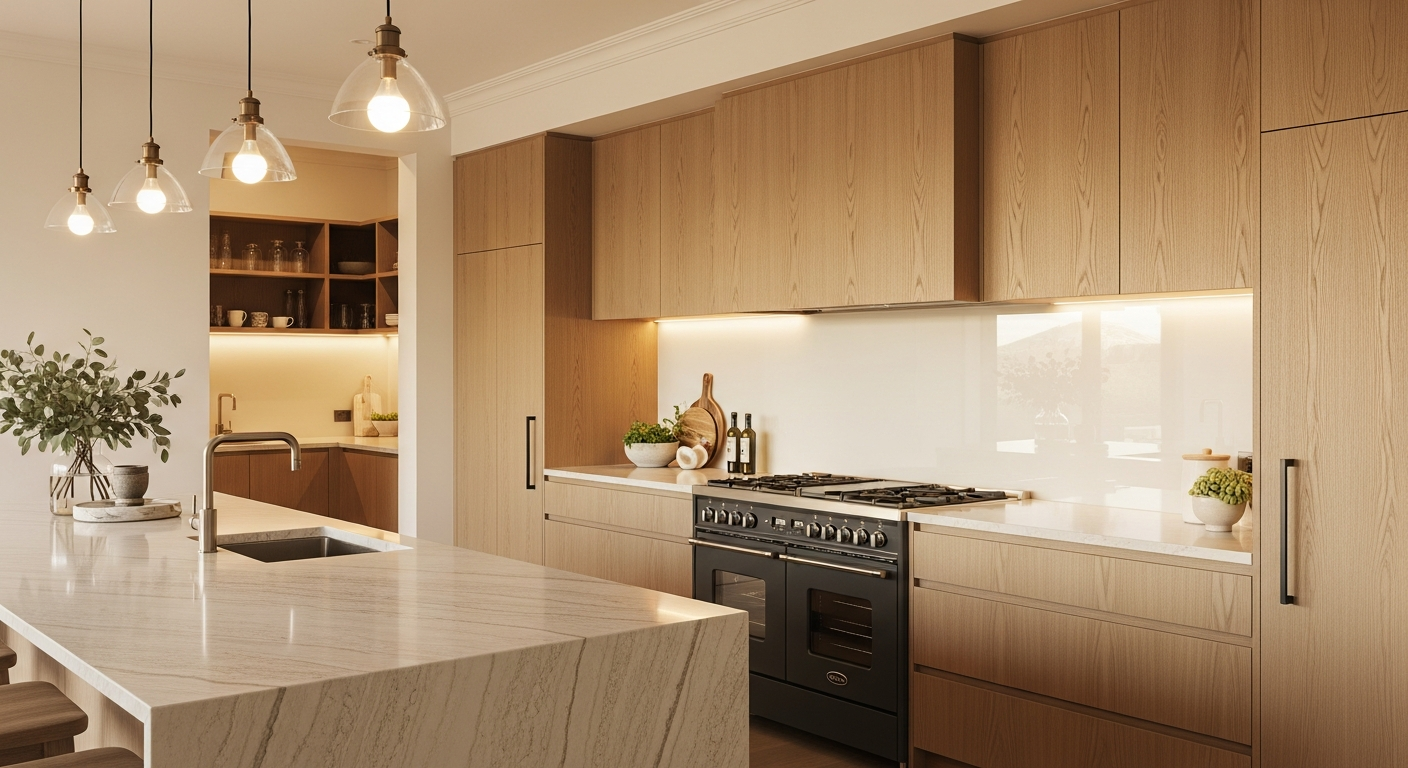
Tap a numbered point on the image above to see exactly what's included in this space.
Bathroom & Ensuite
Wet areas finished floor-to-ceiling.
No painted walls, no shortcuts. Bathrooms and ensuites are fully tiled and fitted with stone-topped vanities, frameless glass and coordinated designer tapware.
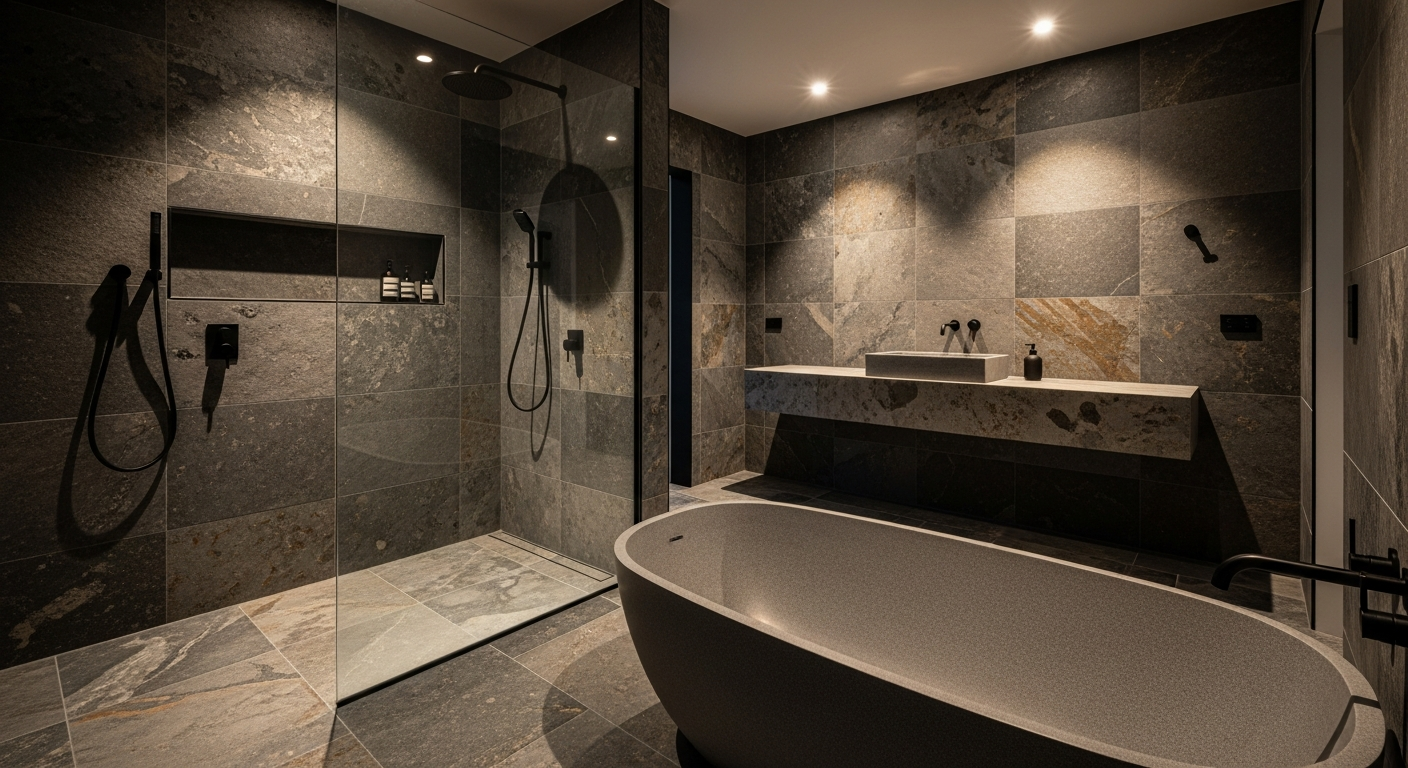
Tap a numbered point on the image above to see exactly what's included in this space.
Living & Interior
Volume, light and finishes you can feel.
Raised ceilings, engineered timber floors and generous glazing give every living zone a sense of space — finished with quality flooring, lighting and joinery throughout.
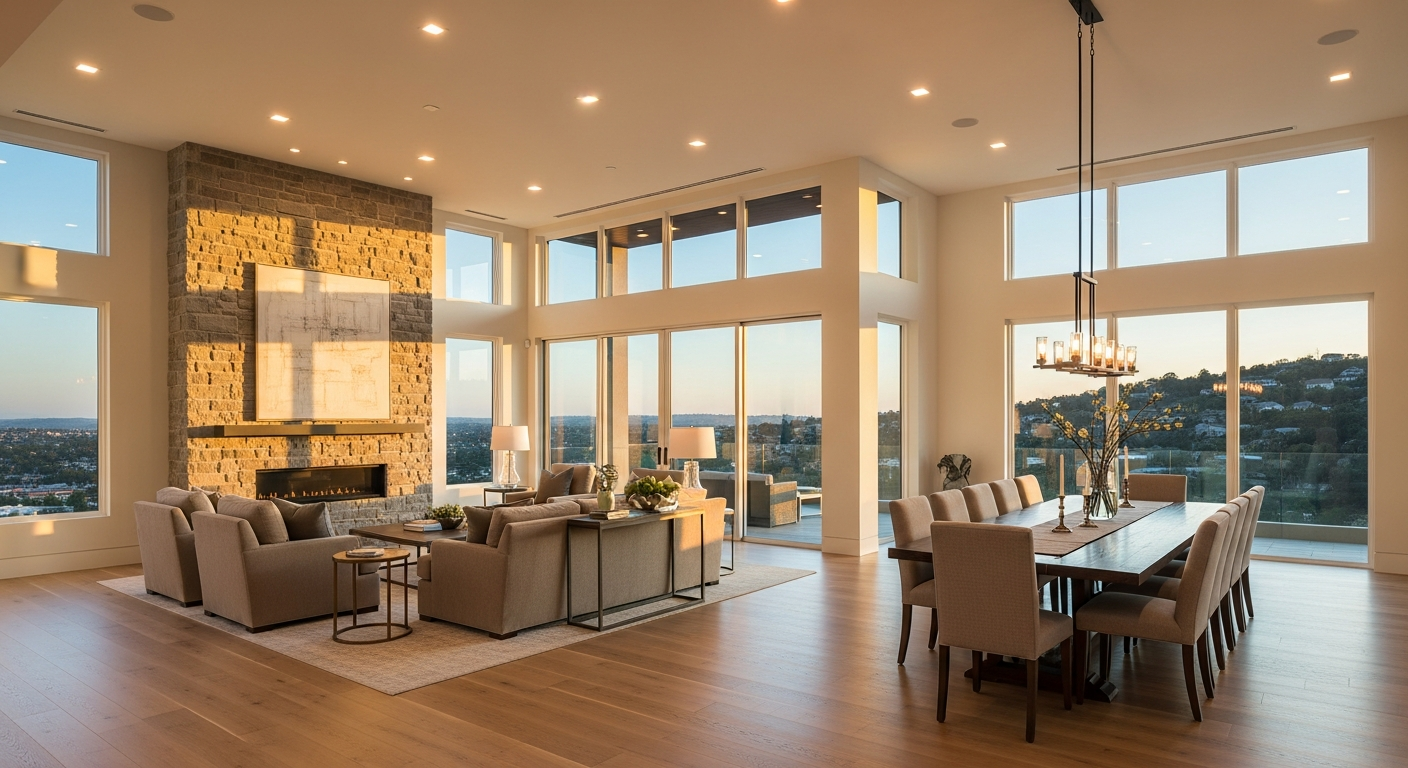
Tap a numbered point on the image above to see exactly what's included in this space.
Outdoor & Facade
Street appeal, secured from the kerb.
From a remote double garage and smart entry to a landscaped frontage and Colorbond roof, the exterior is finished as carefully as the spaces within.
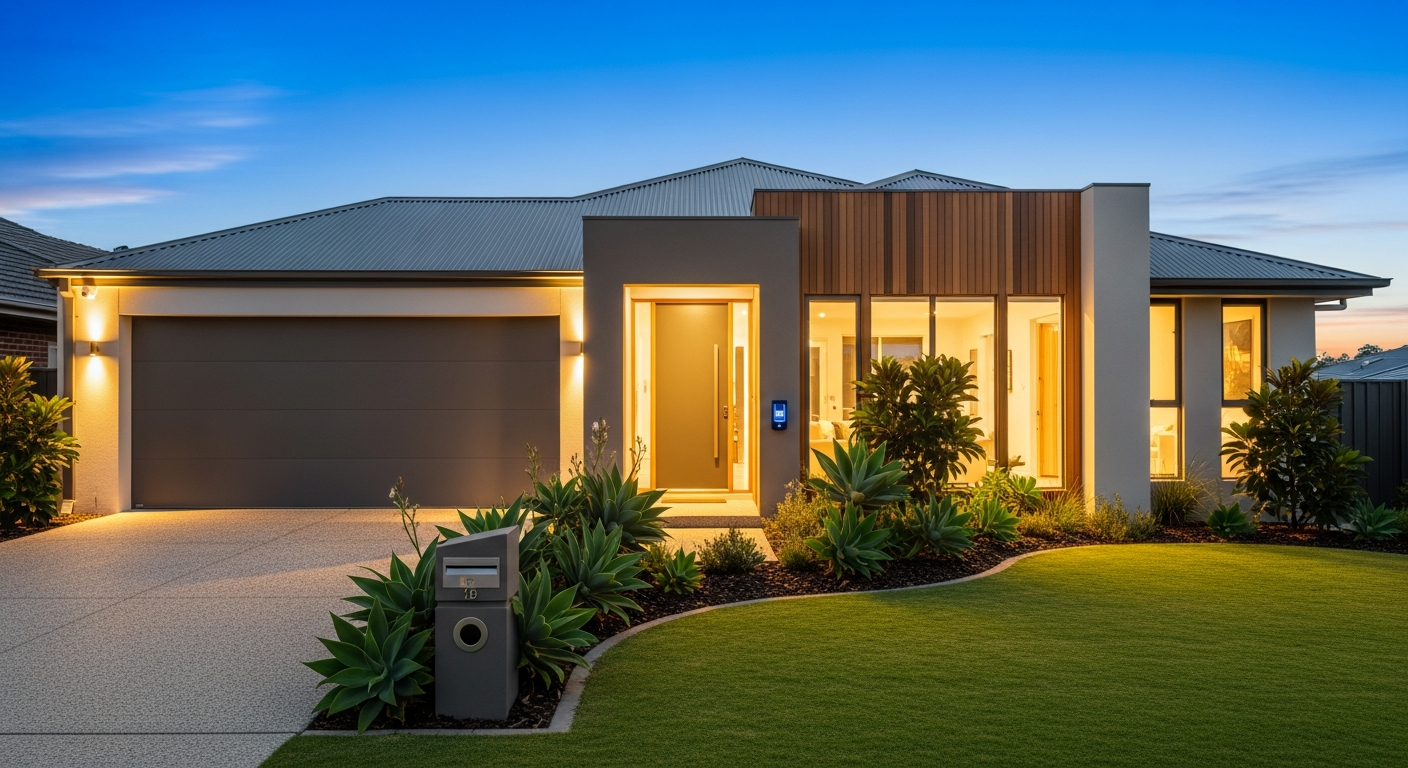
Tap a numbered point on the image above to see exactly what's included in this space.
★ Trusted Industry Partners







The Process
5 steps to your new home.
We've refined our process to deliver uncompromising quality on a reliable schedule. Here is how your vision becomes reality.
See Full Build Process →Initial Consultation
We meet to understand your vision, site, budget, and timeline.
Design & Pricing
Concept drawings and a fixed-price proposal.
Planning Approval
We manage permits, council, and engineering sign-offs.
Construction
Full-time site supervisor, weekly updates, quality inspections.
Handover
Final walkthrough, defect resolution, and your keys — on time.